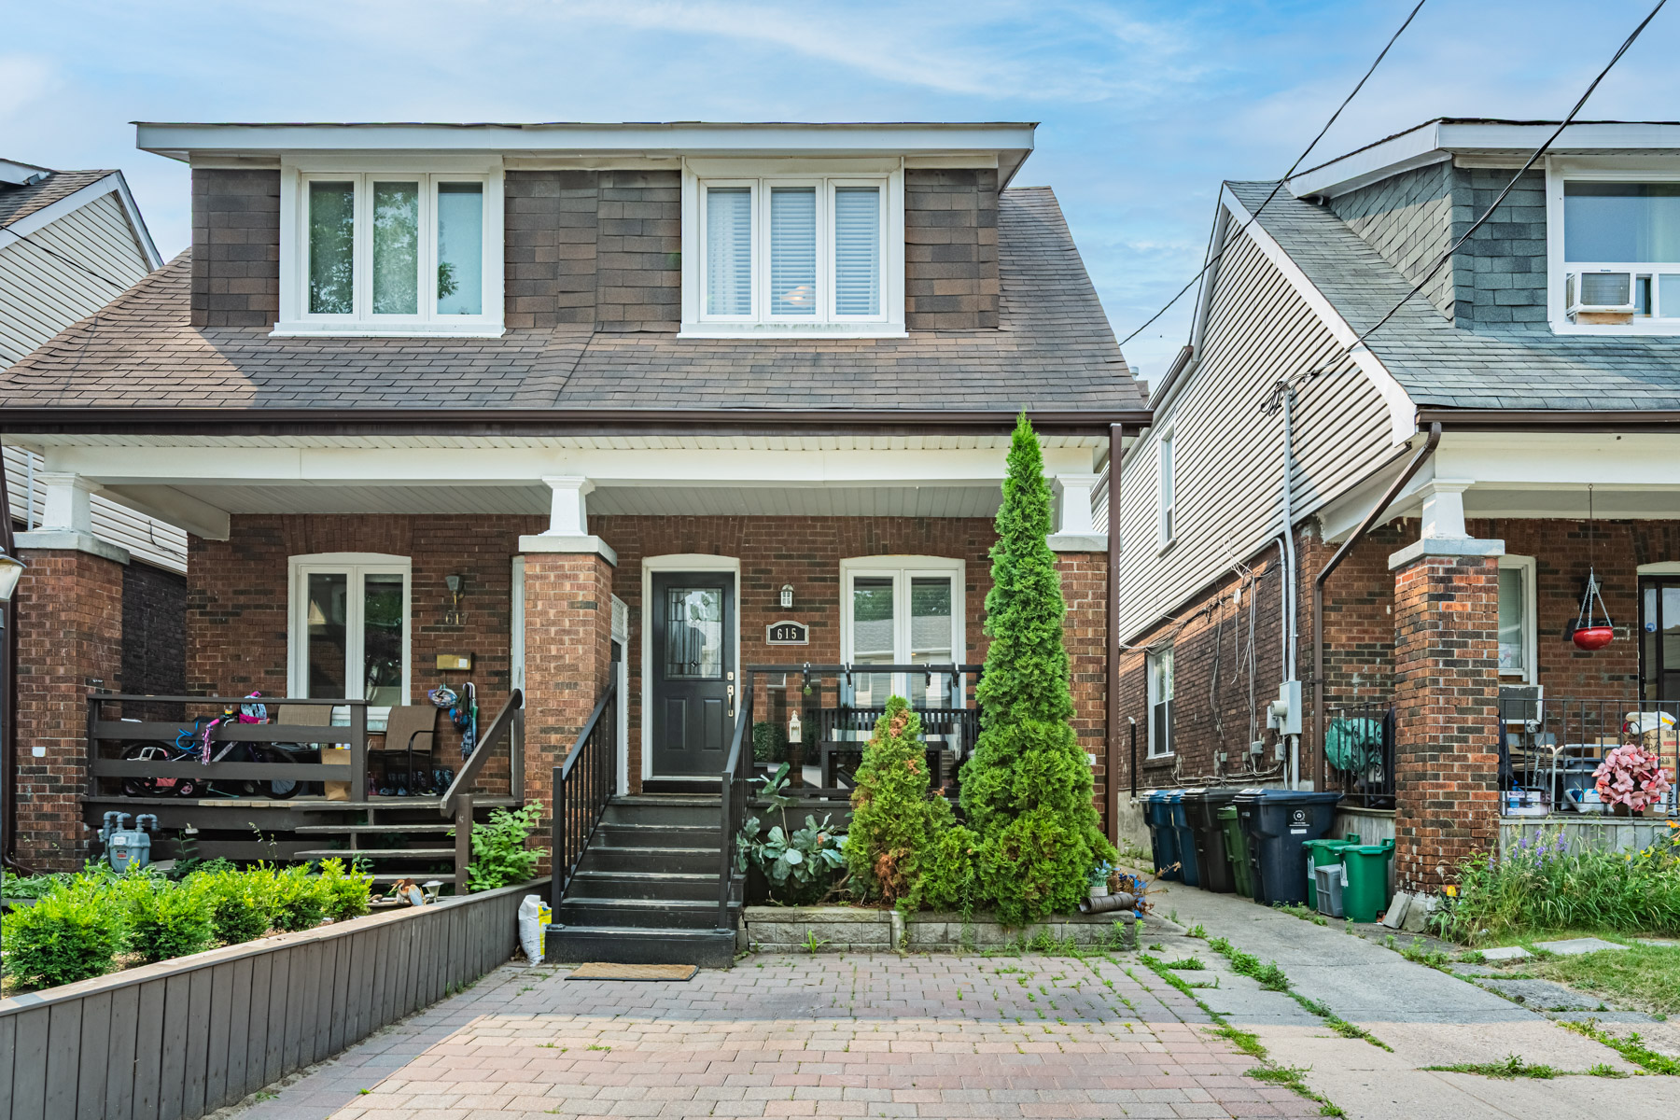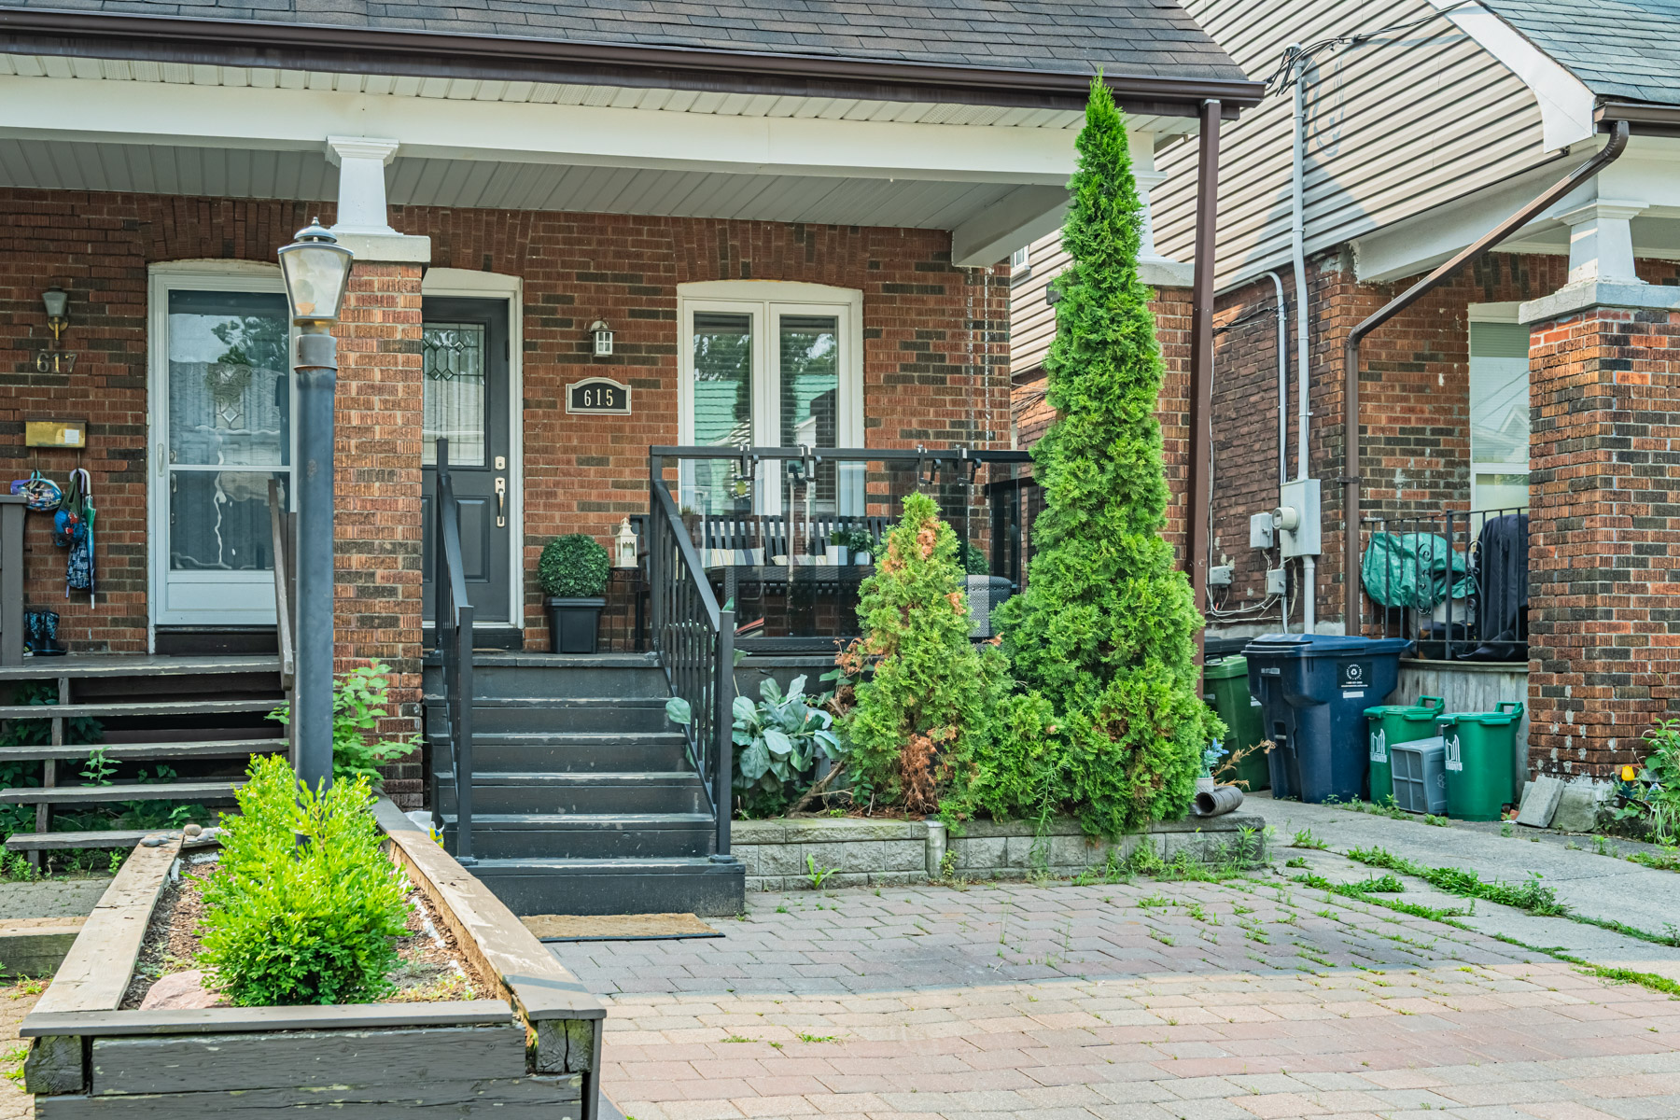
A renovated three-bedroom detached home available for lease in Danforth Village, one of east Toronto's most consistently livable pockets — the stretch between Woodbine and Coxwell where the daily rhythm of the Danforth's shops, restaurants, and cafés blends into quiet residential streets defined by mature trees, established families, and the kind of walkable community character that discerning east-end tenants actively seek out.
The home spans three finished levels across three bedrooms and three bathrooms, with the kind of generously scaled configuration that lives more like a family residence than a typical rental property. For tenants who genuinely need real space — professionals working from home, families with children, or households transitioning between homes and unwilling to compromise on quality during the interim — this configuration delivers what most rental inventory in the neighbourhood simply doesn't.
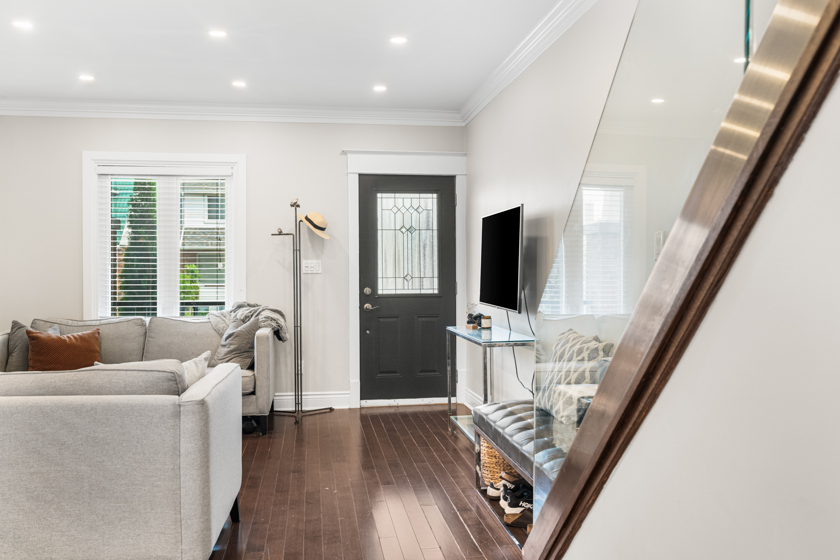
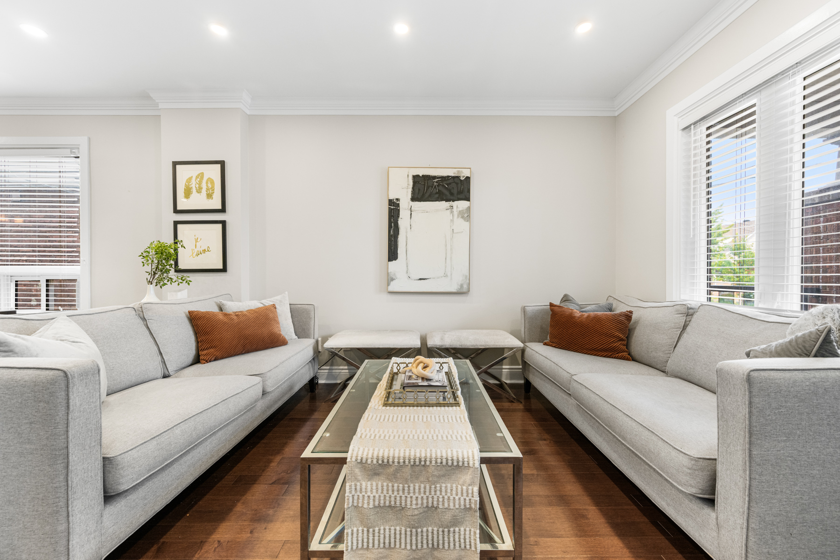
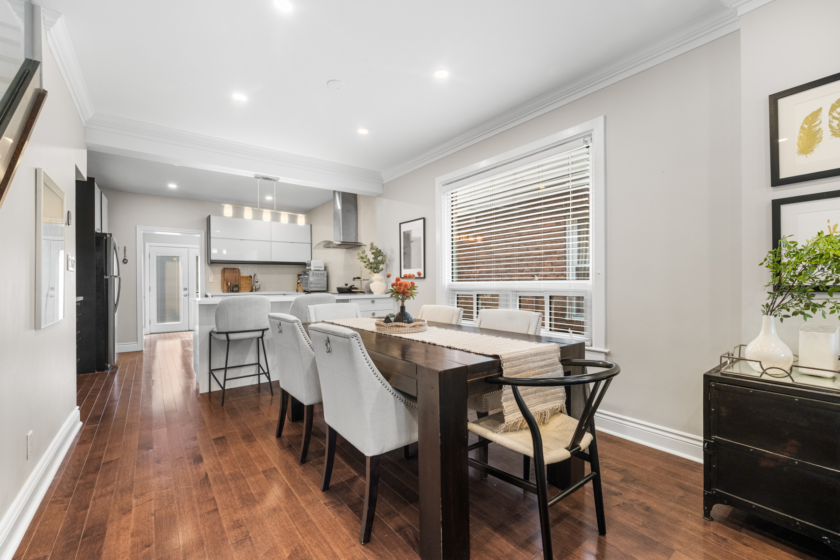
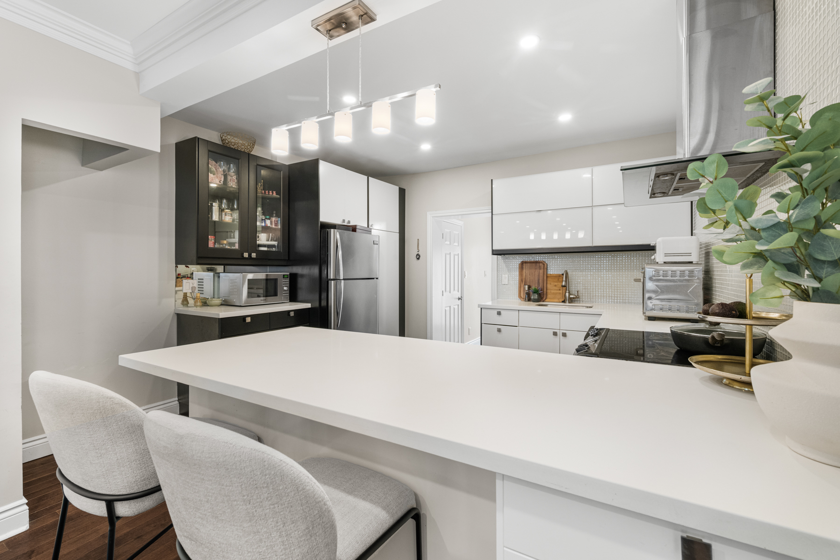
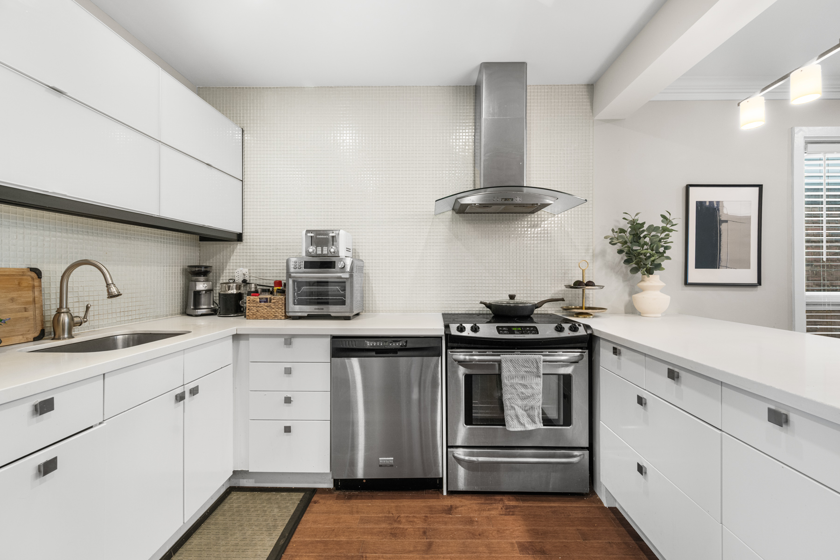
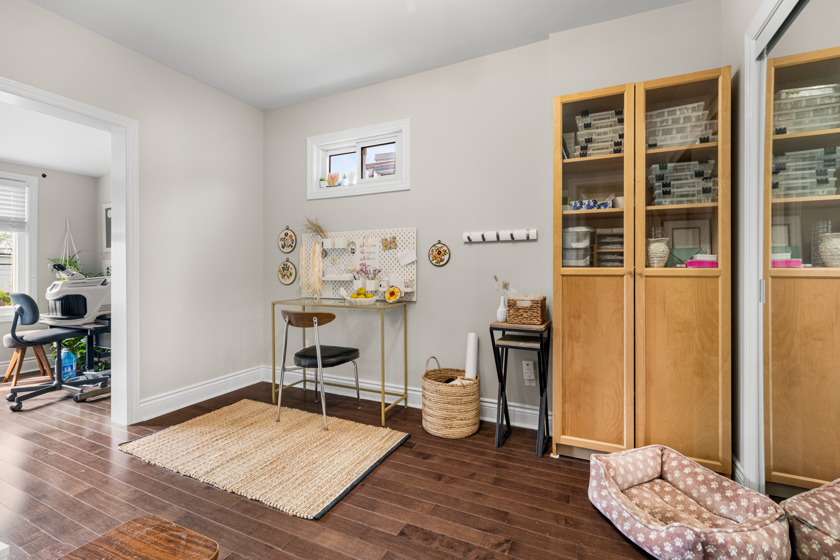
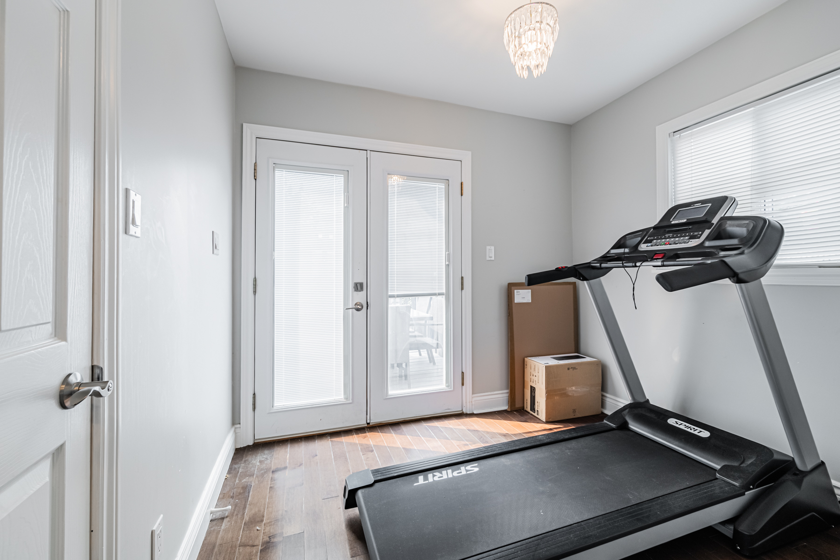
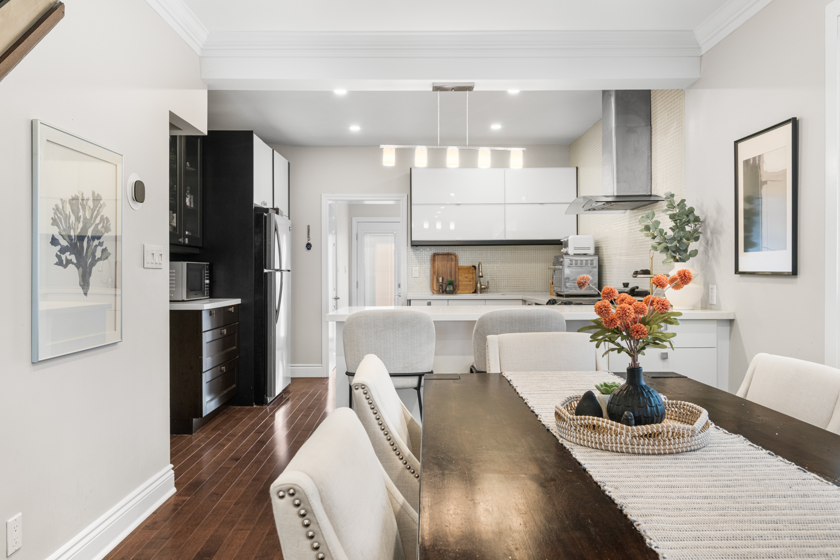
Inside, the main floor opens through an expansive open-concept living and dining volume defined by hardwood floors, crown moulding, and considered pot lighting throughout. The kitchen has been thoroughly modernized, finished with quartz counters, ample cabinetry, and genuinely usable workspace configured for how households actually cook rather than the compact galley arrangements that dominate east-end rental inventory. A rear extension adds flexible additional living space, with a walkout to the deck that extends the daily rhythm outdoors during the warmer months.
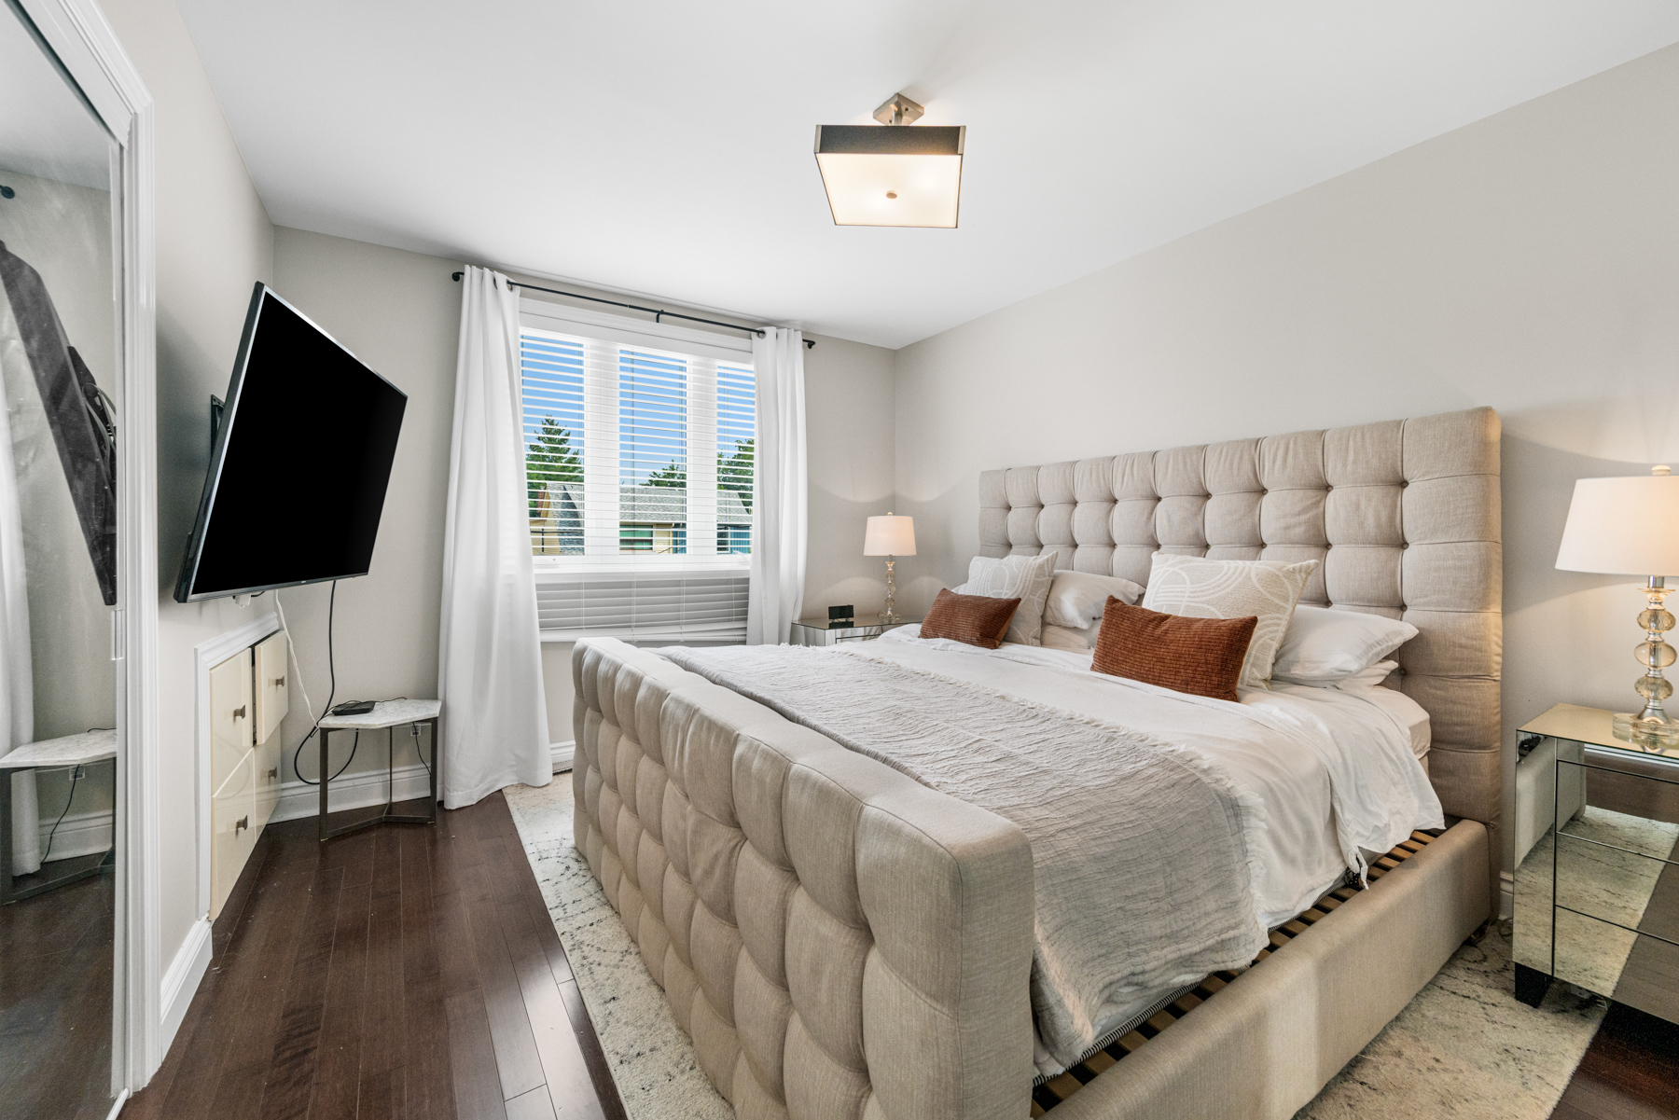
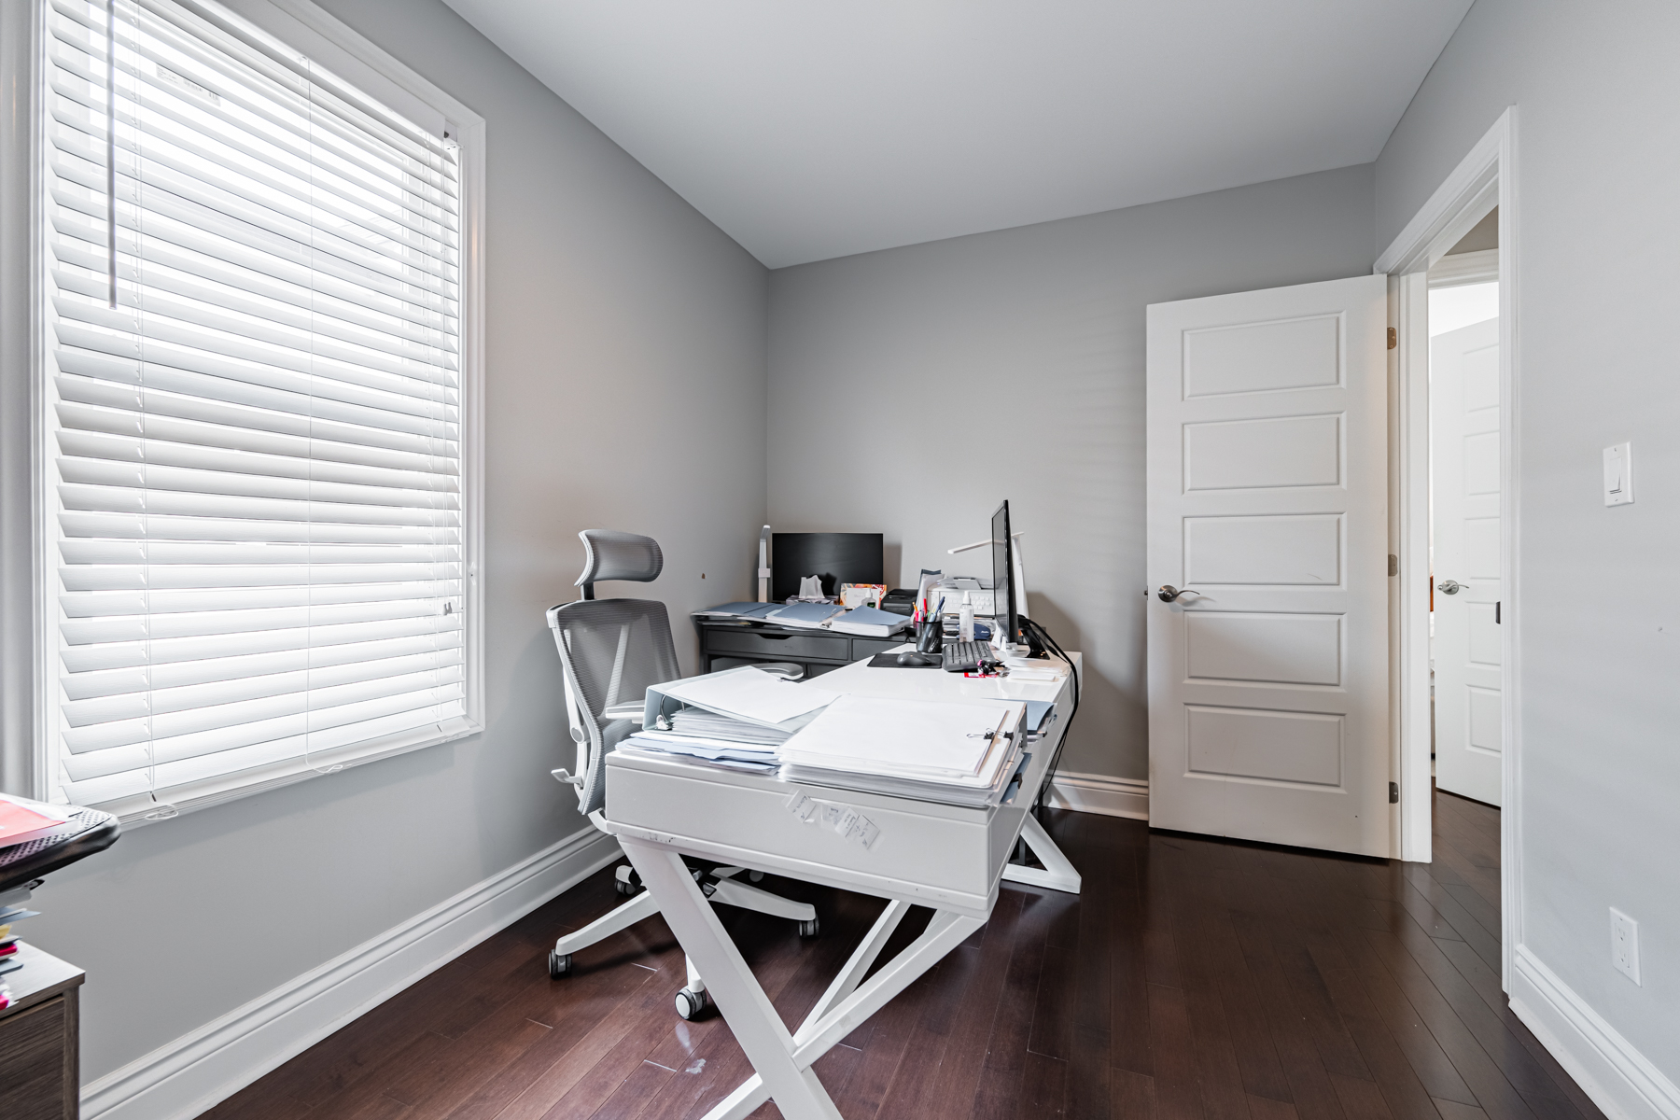
The second floor houses three bedrooms, including a generously proportioned primary with substantial closet capacity. The third bedroom is genuinely versatile — sized to accommodate a home office, nursery, guest room, or dedicated workspace depending on the household's needs. For tenants who need real flexibility in how their space serves them, this configuration matters.
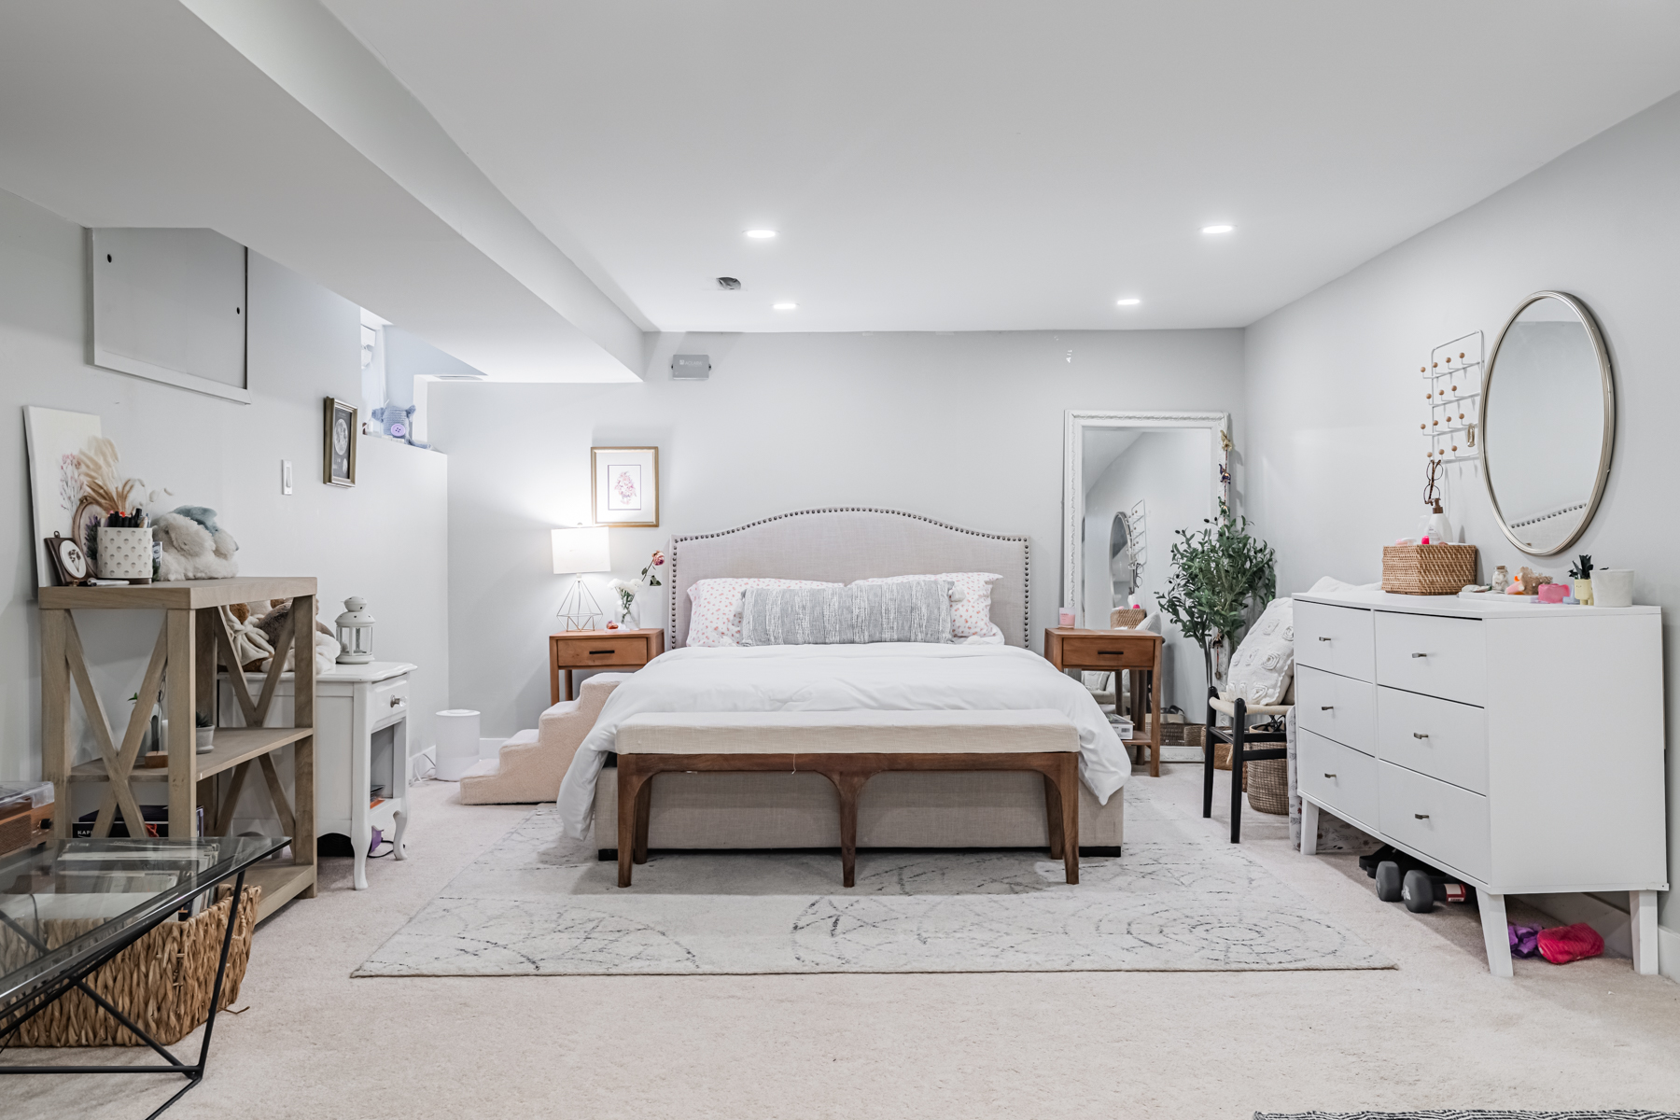
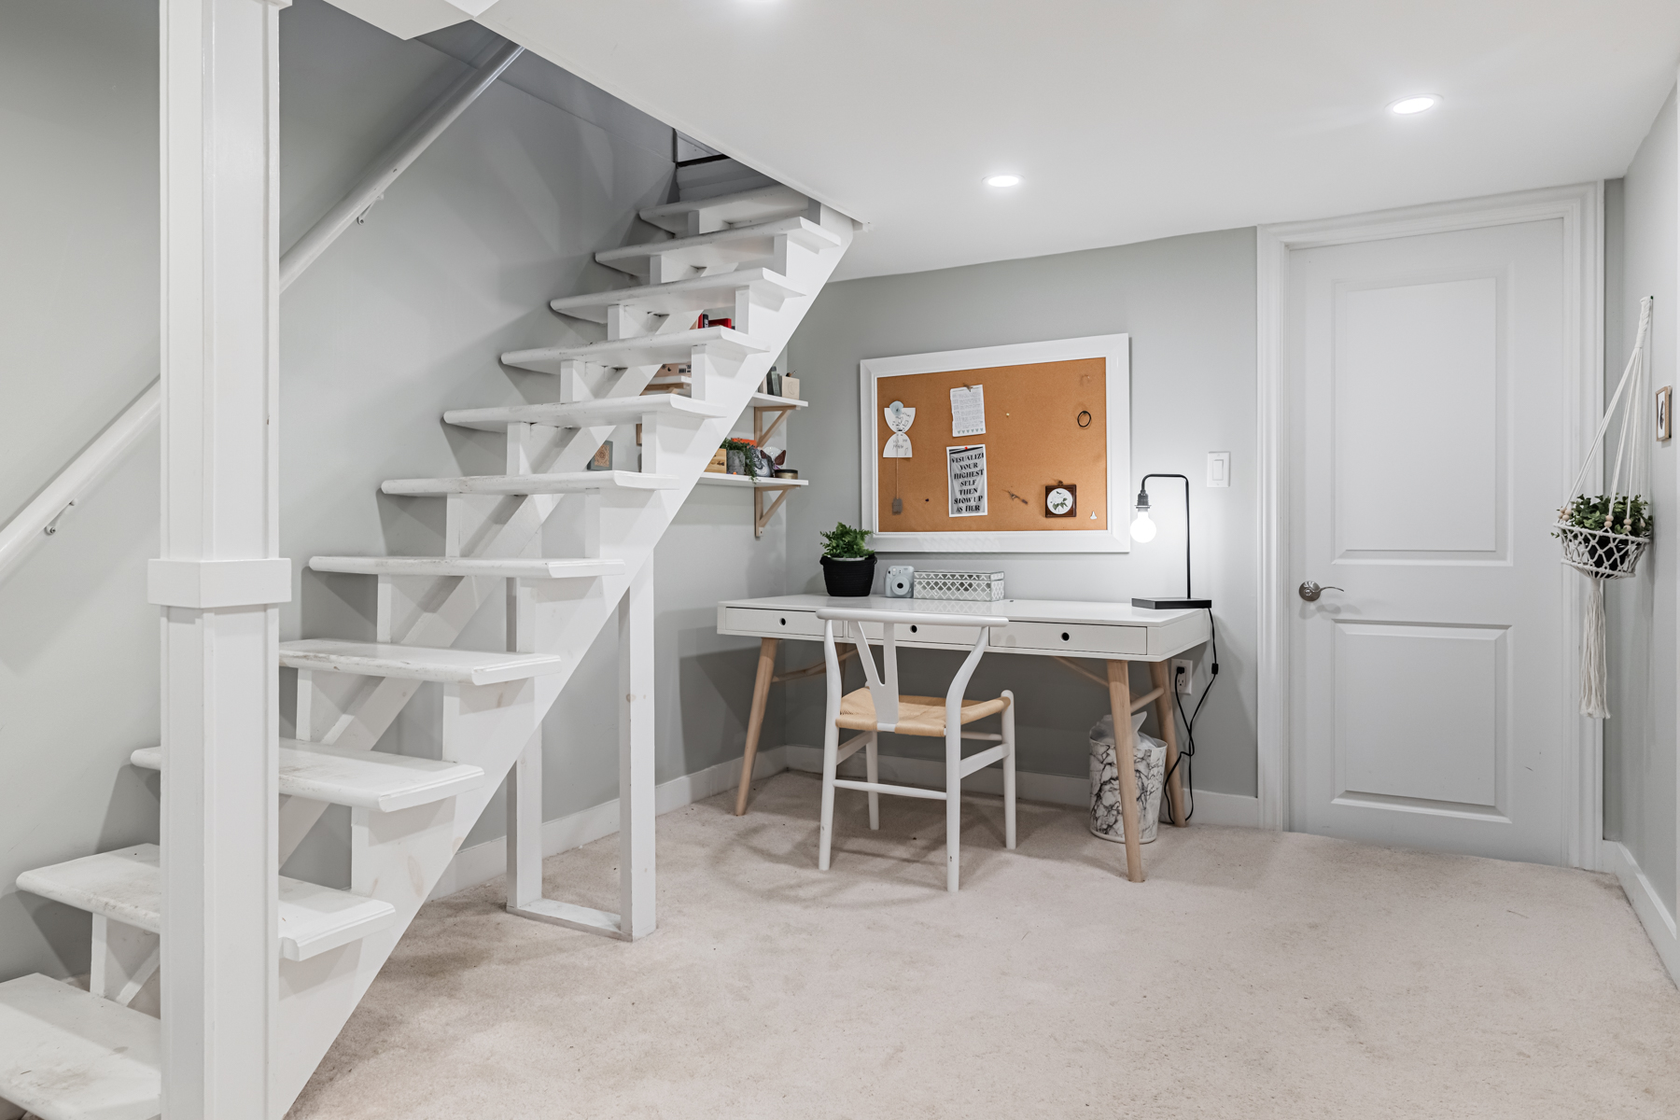
The lower level extends the home's usability meaningfully. A fully finished basement featuring an oversized family and recreation room, a renovated four-piece bathroom, and a proper laundry room configured for genuine daily use. The lower level's flexibility is one of the home's quiet strengths — it can serve as a media room, home gym, playroom, additional bedroom, or dedicated workspace, and for tenants planning multi-year occupancy, that adaptability compounds meaningfully.
Parking is included, with a large garage at the rear of the property adding secure vehicle storage and additional utility space — a genuinely uncommon feature among Danforth Village rental inventory, where street parking is often the only option.
The location closes the case. Woodbine subway station sits within walking distance, delivering direct downtown connectivity via the Bloor-Danforth line. The Danforth's east-end retail and dining corridor is genuinely at the doorstep — the shops, cafés, and restaurants that define this stretch of the city are part of the daily rhythm rather than a weekend destination. Parks, schools, and community amenities are within practical reach, and the DVP access adds highway connectivity for weekend departures and regional reach.
A renovated three-bedroom family home available now — a rare east-end lease opportunity for tenants who understand that the difference between adequate rental inventory and a genuine home matters.