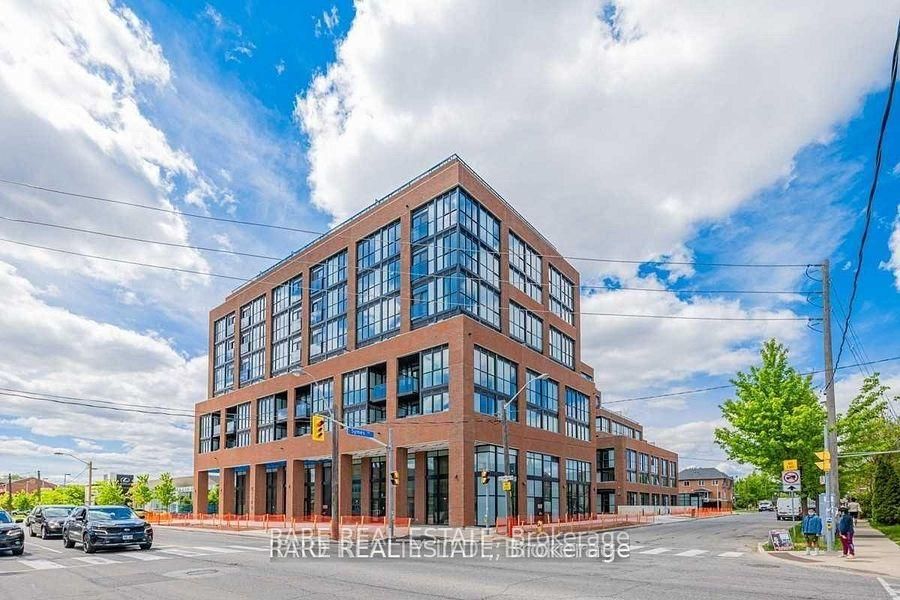
2300 St. Clair Avenue West, Suite 415 — Stockyards District Residences
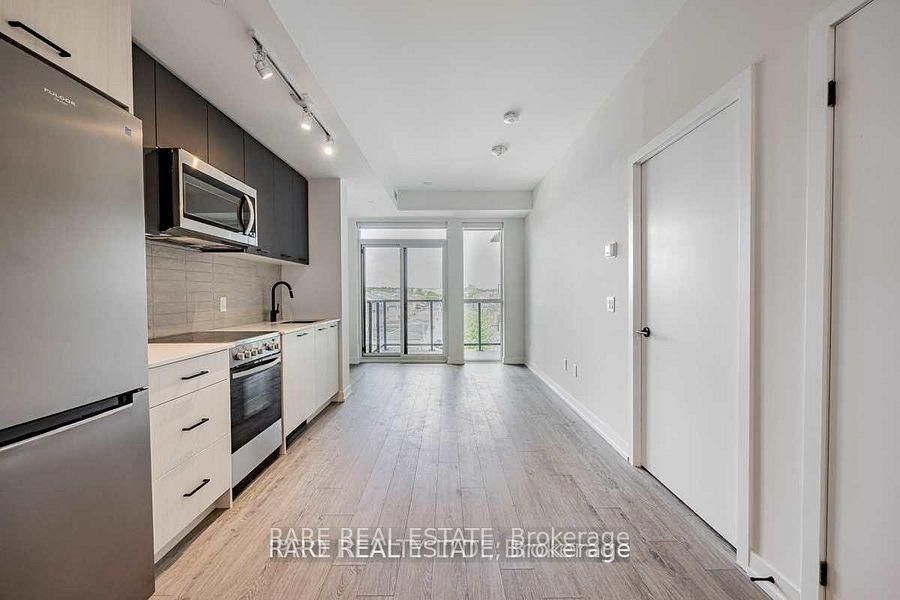
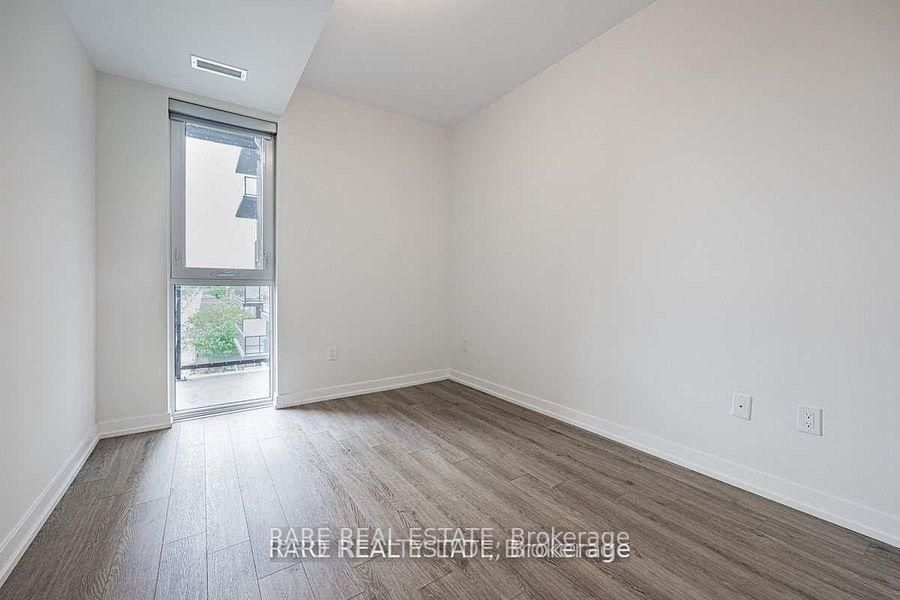
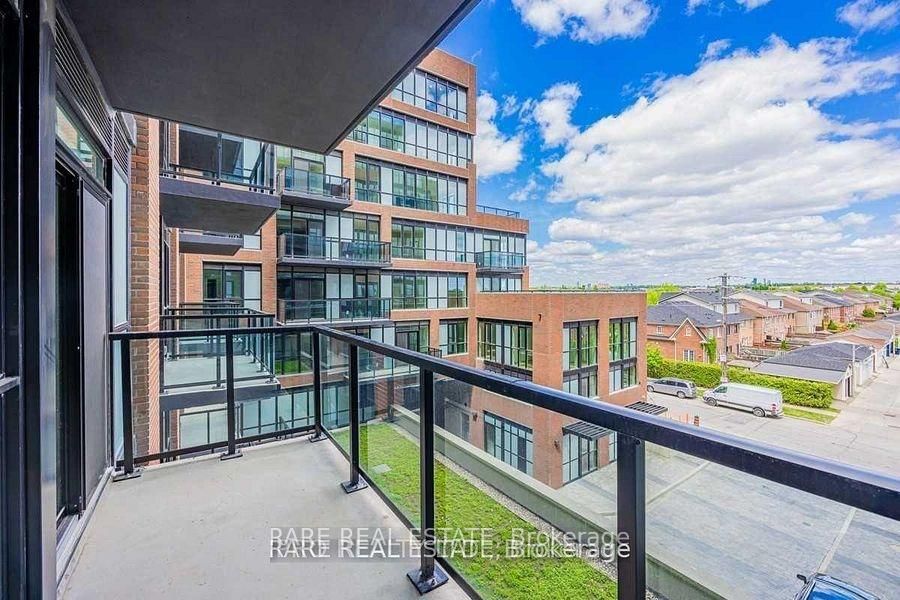
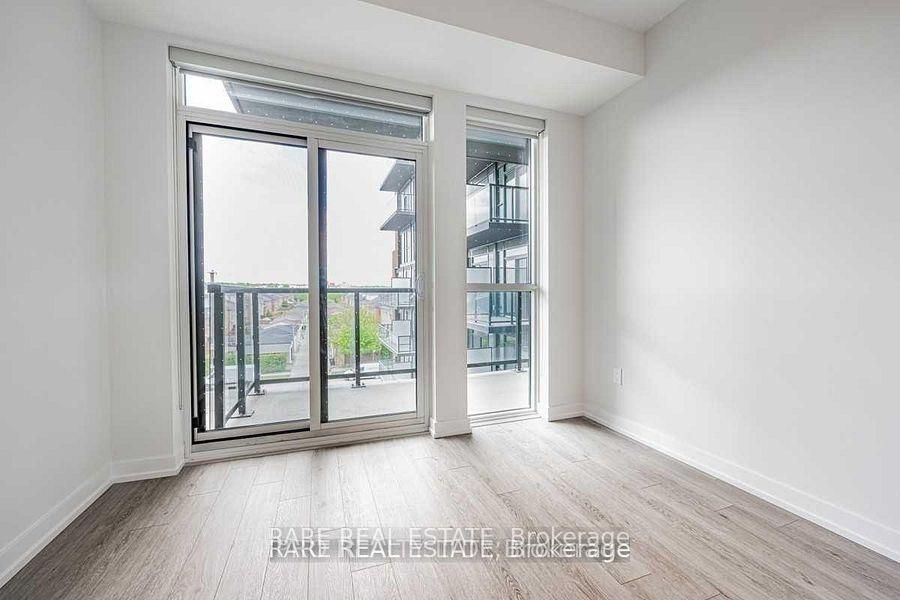
Successfully leased by TSW at Stockyards District Residences in the Junction Area, one of west Toronto’s genuinely transforming neighbourhoods and a corridor that has quietly become one of the city’s most actively evolving mid-market pockets. The suite spans 534 square feet across a one-bedroom-plus-den configuration on the fourth floor, with a north exposure that frames the unit through floor-to-ceiling windows overlooking neighbouring rooftops and the building’s green roof — the kind of unobstructed outlook that upper-floor units in mid-rise buildings are specifically designed around.
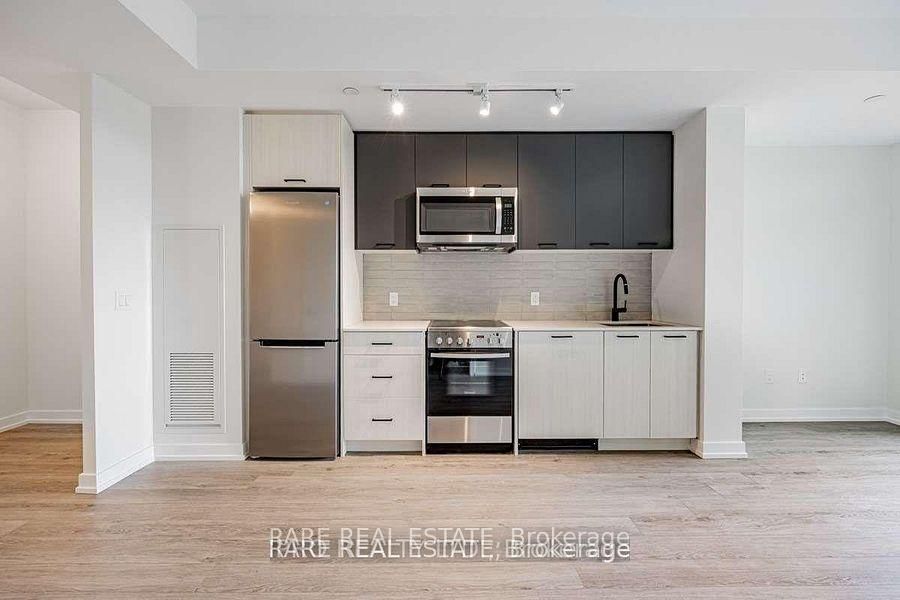
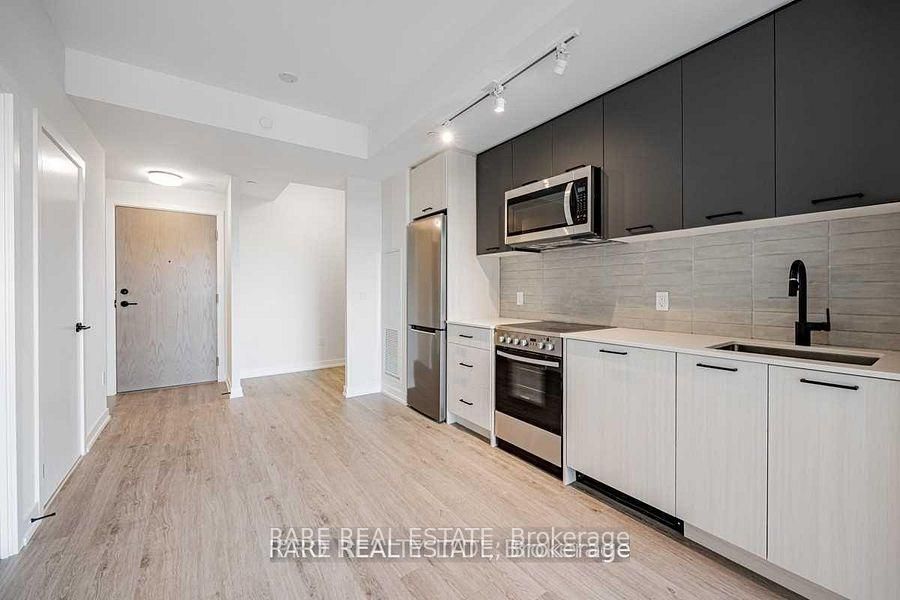
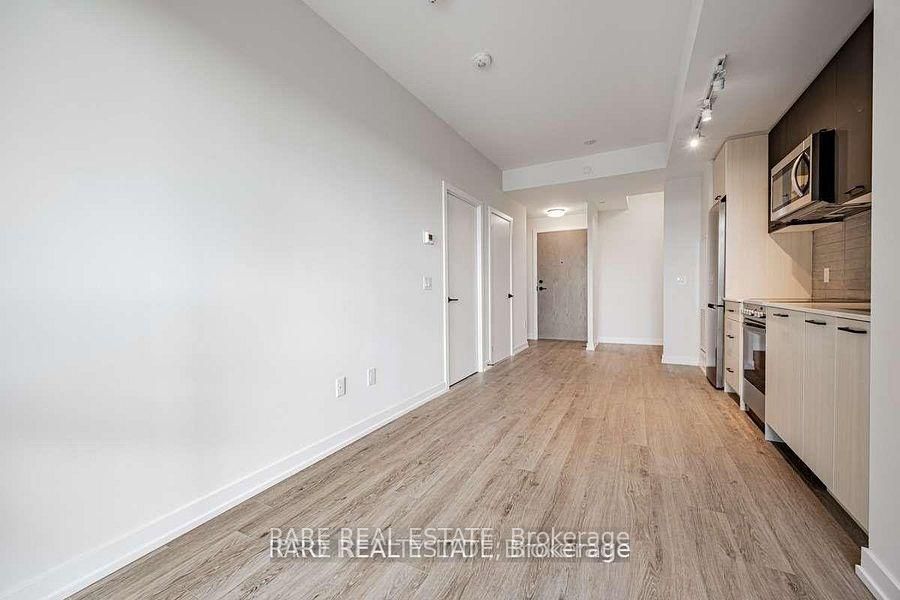
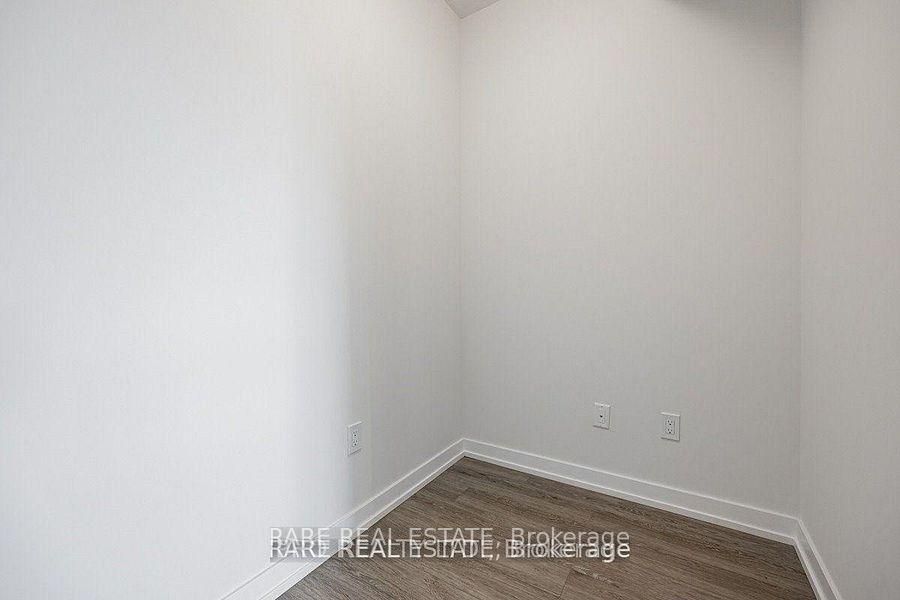
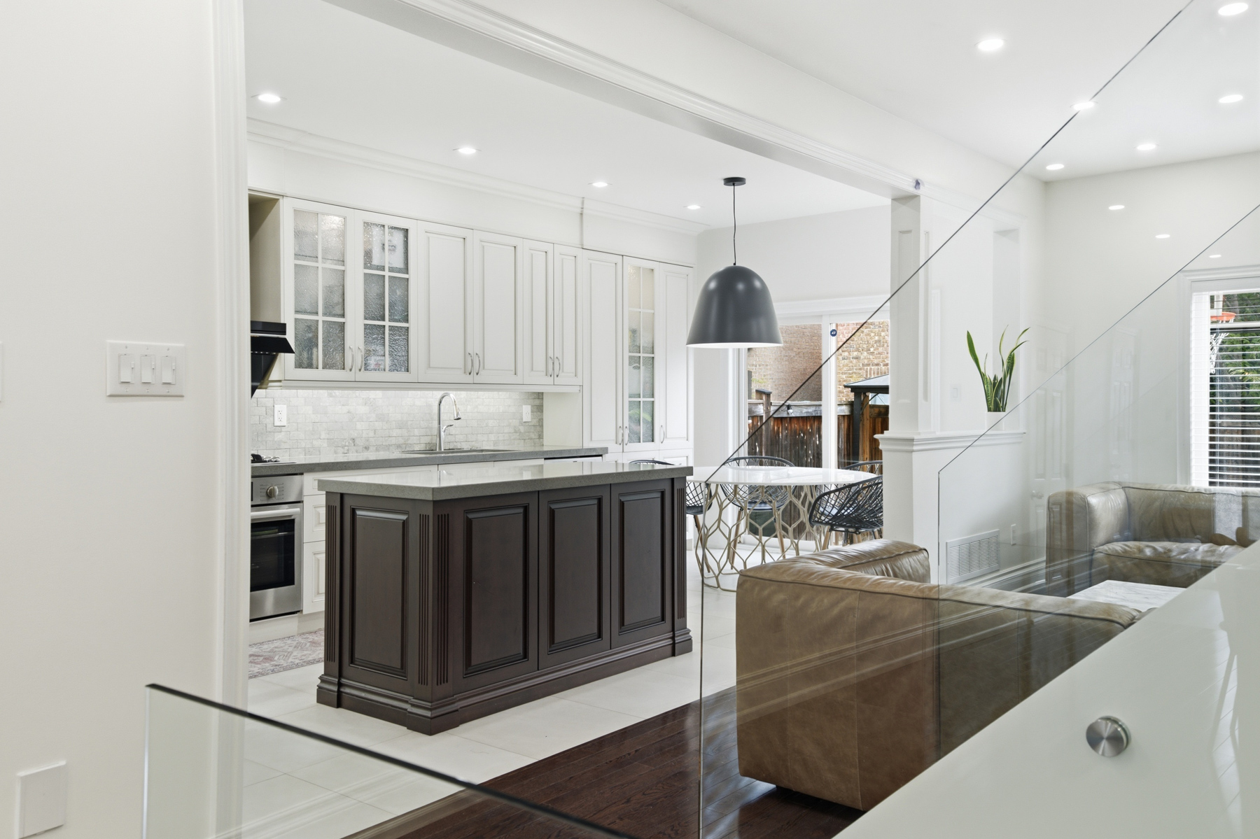
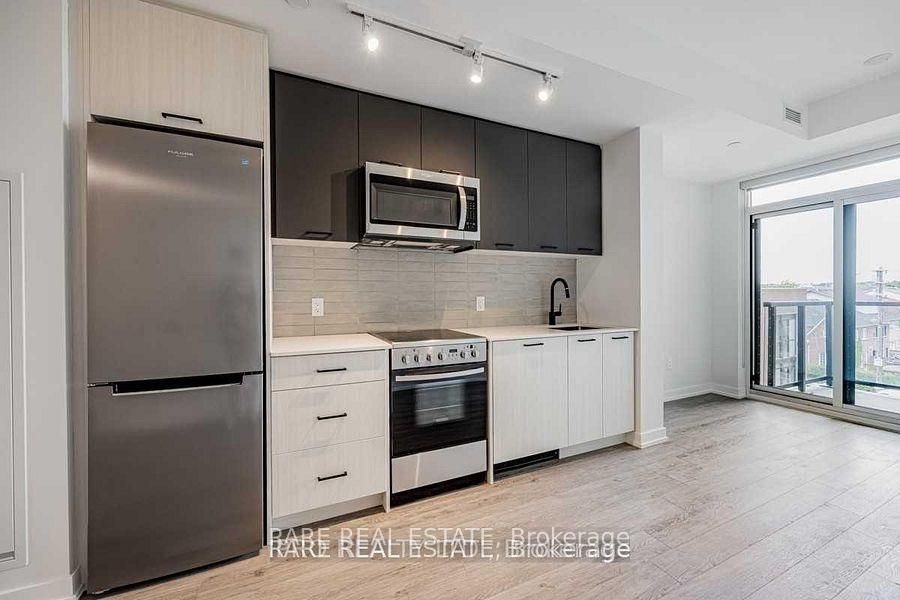
The suite reads as well-configured for its footprint. An open-concept main living volume combines the living, dining, and kitchen in a connected arrangement that lives larger than 534 square feet first suggests, finished with laminate flooring throughout and lifted by nine-foot ceilings that give the space genuine architectural scale. The den provides functional flex space suited to home office needs, a dressing area, or additional storage — a specification that one-bedroom tenants in this segment consistently value when evaluating comparable inventory.
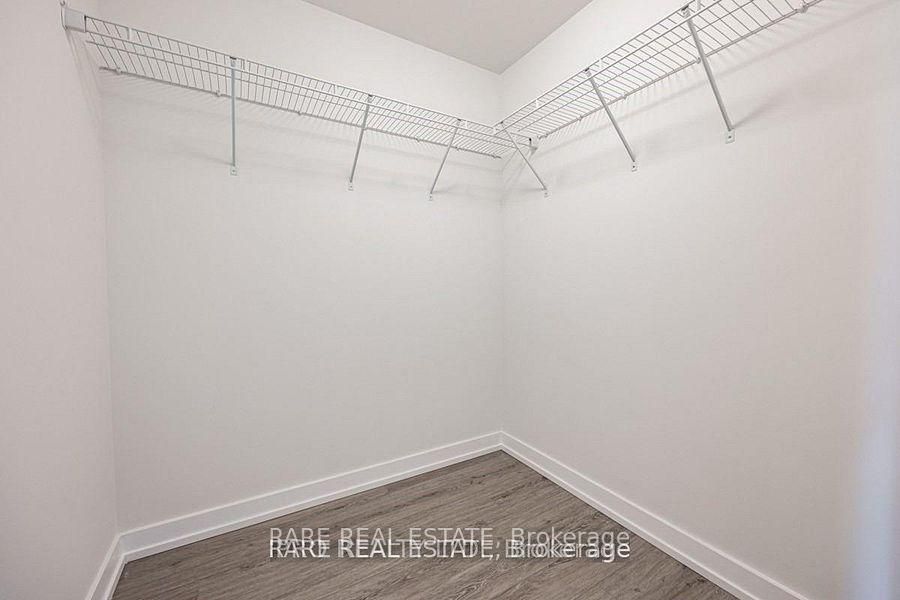
The primary bedroom features a walk-in closet, a specification increasingly rare in sub-600 square foot condo inventory and one that materially improves daily livability. Ensuite laundry completes the practical offering, with the carpet-free interior adding the kind of easy-maintenance finish that tenants with allergies or busy schedules consistently prefer.
Designated parking and a locker are both included — a genuinely meaningful operational advantage for a one-bedroom-plus-den suite at this price point in west Toronto, where neither is standard inventory and both materially affect the suite’s practical daily utility.
The Junction Area location closes the case. The neighbourhood has evolved substantially over the past decade through the Stockyards District redevelopment, which has transformed the stretch of St. Clair West around Keele into a genuine mixed-use corridor. Stock Yards Village, Metro grocery, Canadian Tire, Shoppers Drug Mart, and the broader daily-life amenity network are within practical walking distance. TTC streetcar service runs along St. Clair West for direct downtown connectivity, and High Park sits within easy reach for the weekend rhythm. For tenants evaluating the west-end rental market, this location delivers the amenity density that older west Toronto pockets have taken decades to develop.
Successfully leased within 18 days of market at $2,125 per month — a clean, well-paced closing that reflects both the suite’s quality and the Junction Area’s continued strength as one of west Toronto’s most consistently rentable mid-market condo corridors. Represented the landlord side; secured a qualified tenant through formal application review that protected the owner’s investment while matching the suite with a tenant profile suited to stable long-term occupancy.