93 Erskine Avenue East — Mount Pleasant West
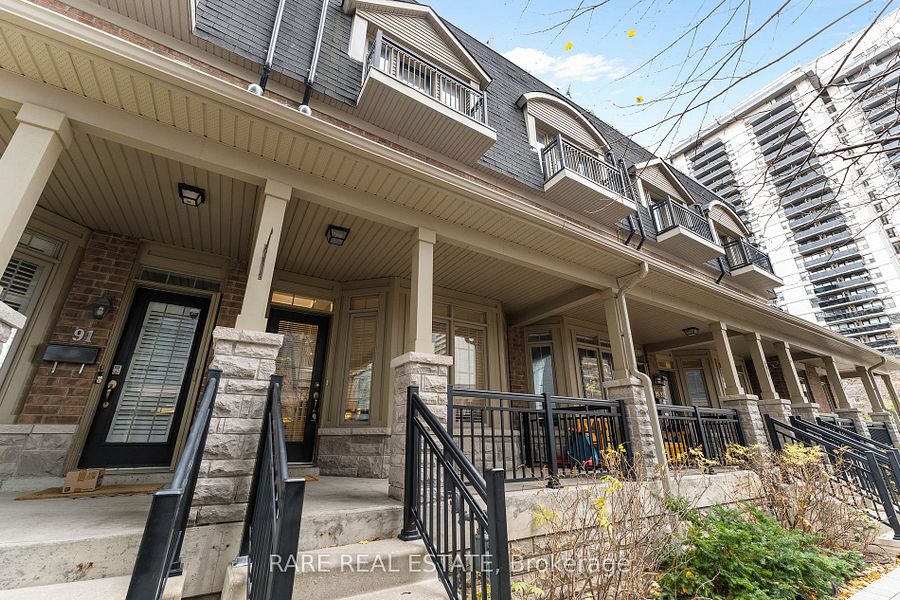
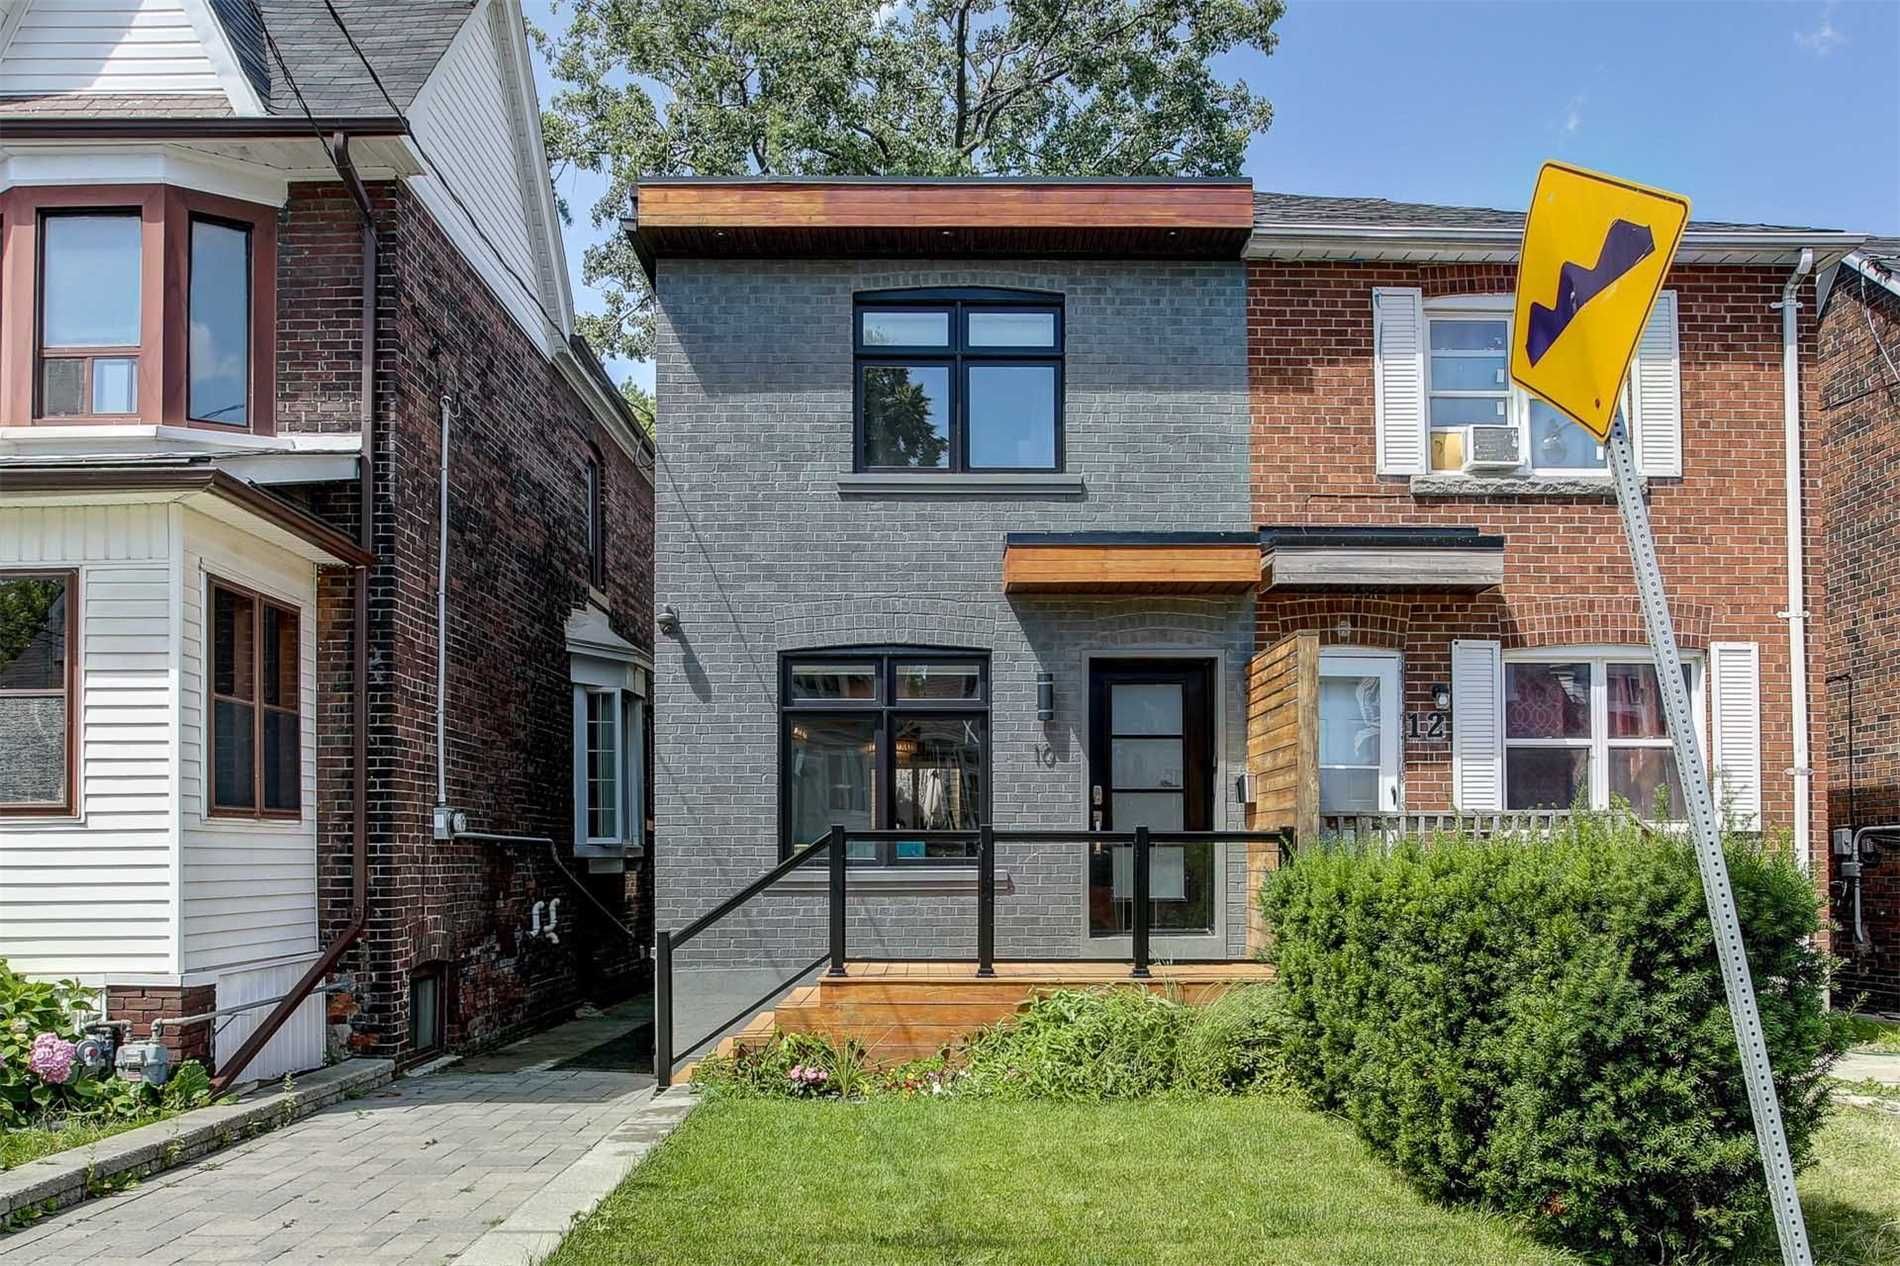
A contemporary three-storey townhome set on Erskine Avenue in Mount Pleasant West, one of midtown Toronto's most steadily performing corridors — the stretch of Yonge and Eglinton that has continued to attract young professionals, growing families, and downsizing midtown residents drawn to the neighbourhood's genuine walkability, its concentration of new mid-rise inventory, and the amenity network that has matured around the Yonge-Eglinton subway interchange.
The home spans over 1,600 square feet across three storeys plus a substantial rooftop terrace, configured as three bedrooms and three bathrooms — a footprint that lives more like a downtown vertical house than a typical condo townhouse. The south-east corner exposure carries morning light through the property, and the vertical layout gives each level its own architectural register.
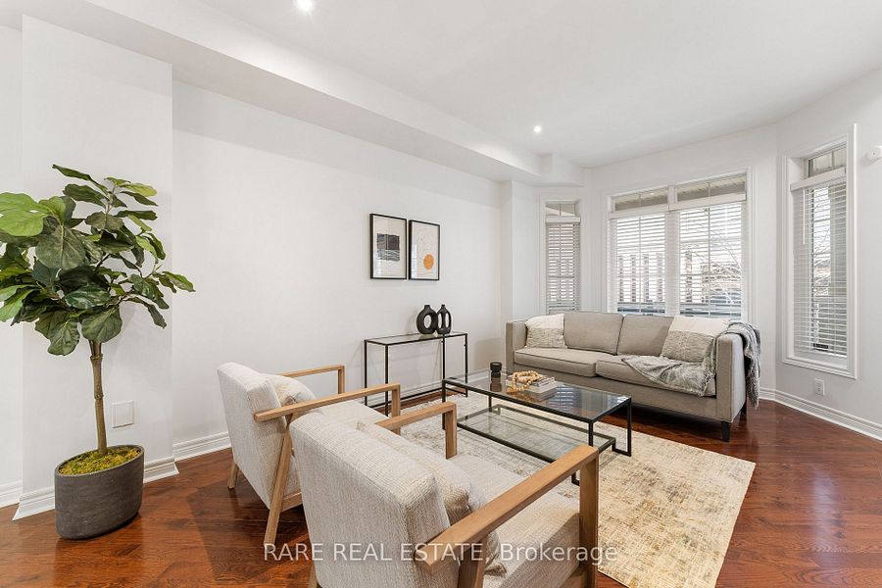
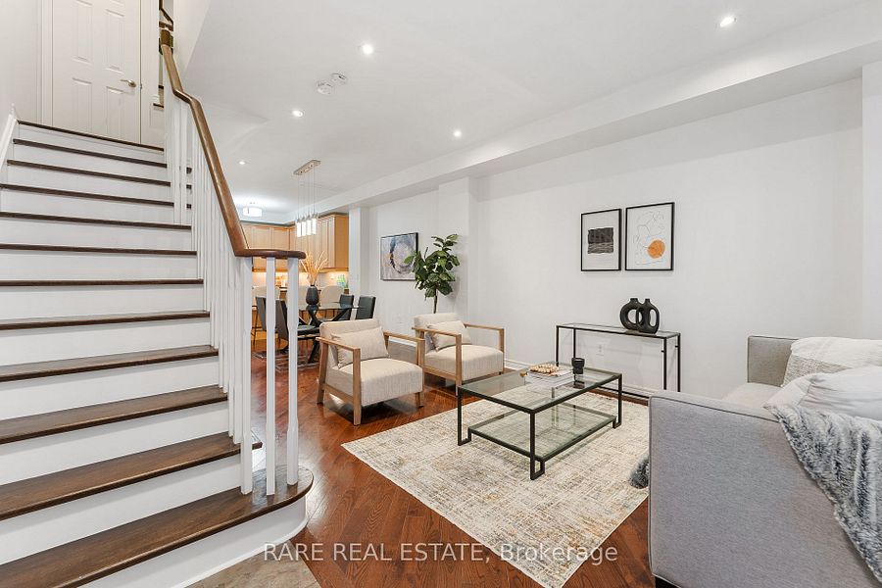
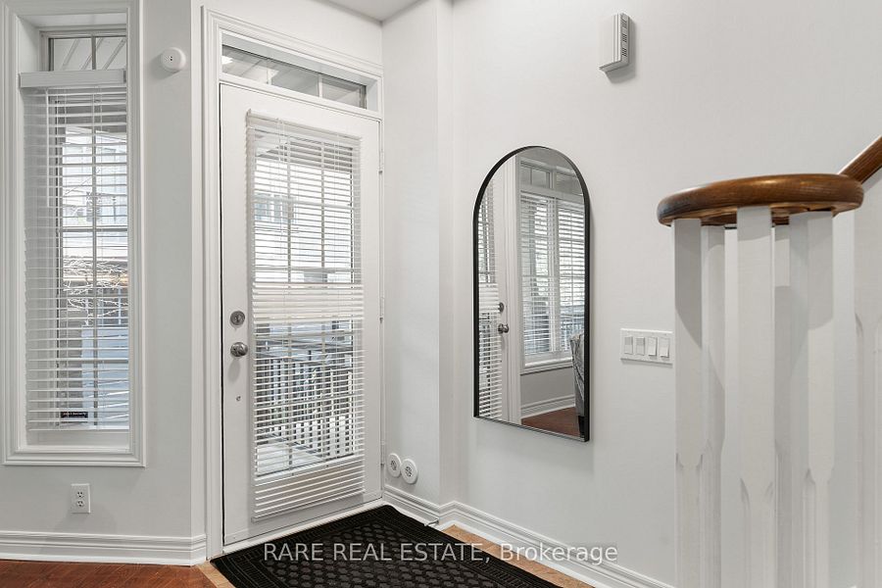
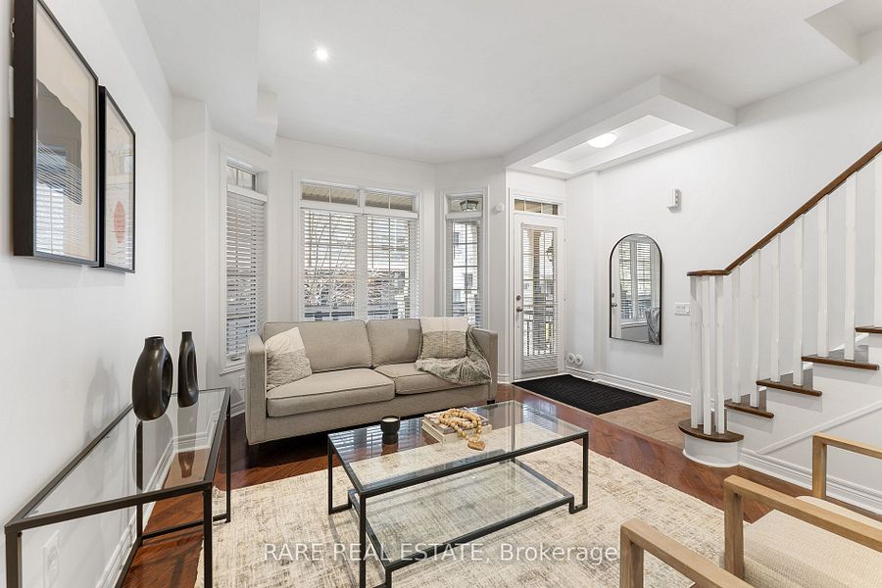
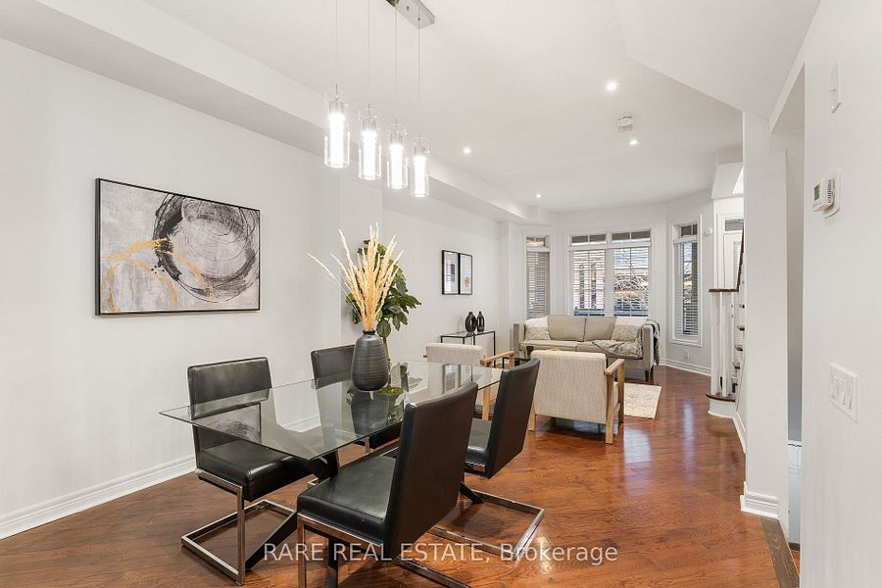
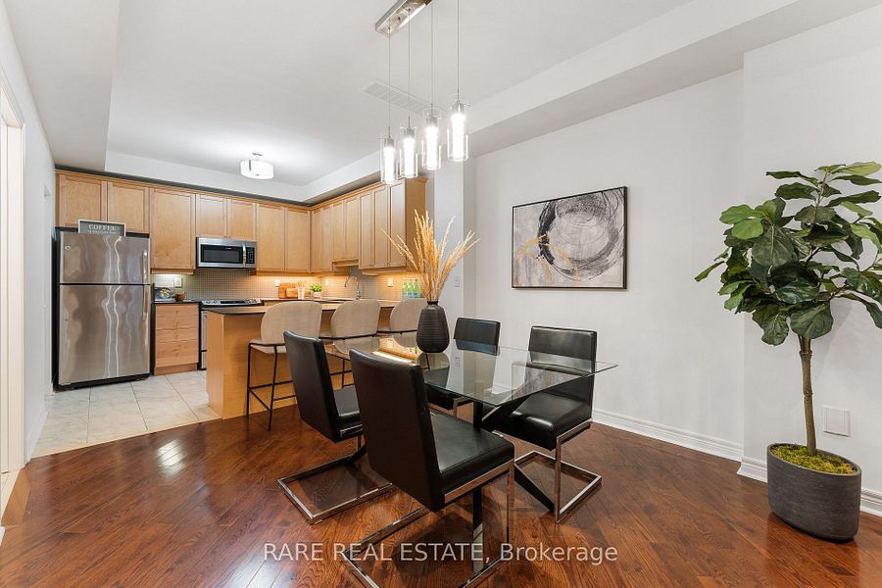
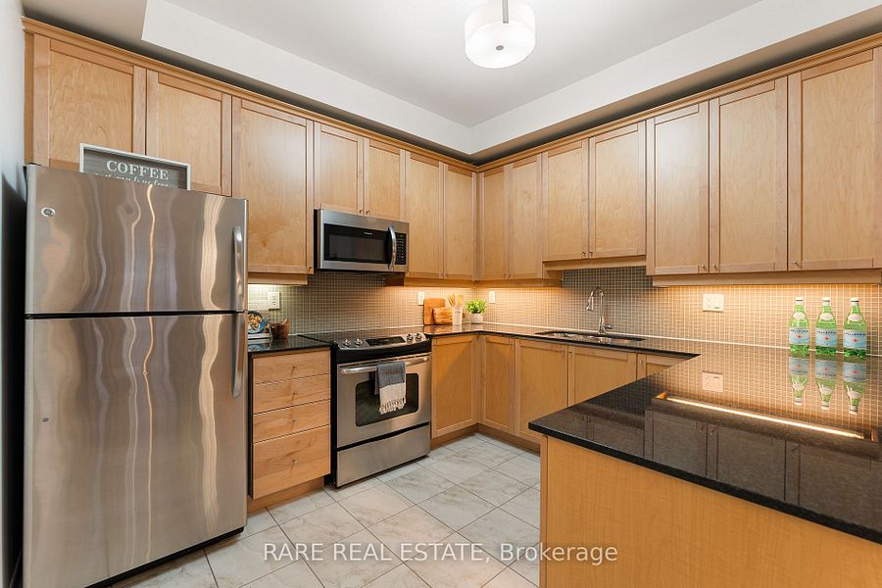
Inside, the main floor opens through an open-concept living, dining, and kitchen configuration that reads as a single connected volume. Hardwood floors run throughout, joined by a bay window at the front of the home that frames the streetscape and pulls light into the principal living space. The kitchen anchors the main floor with stone counters, stainless steel appliances, a pantry, and a breakfast bar that extends the workspace into casual dining. The layout is designed for how contemporary midtown households actually use their homes — connected social geometry, considered material choices, and the practical scale for both daily rhythm and weekend hosting.
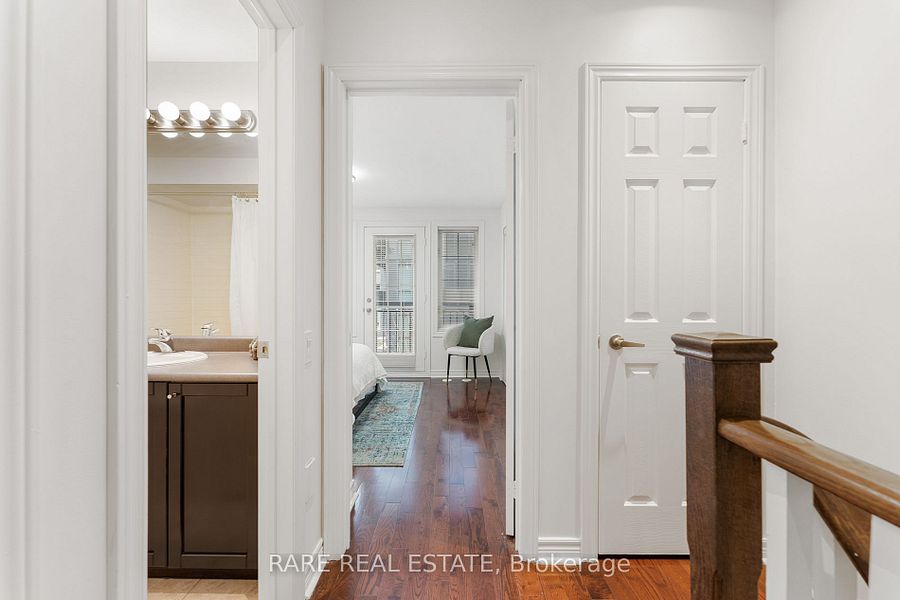
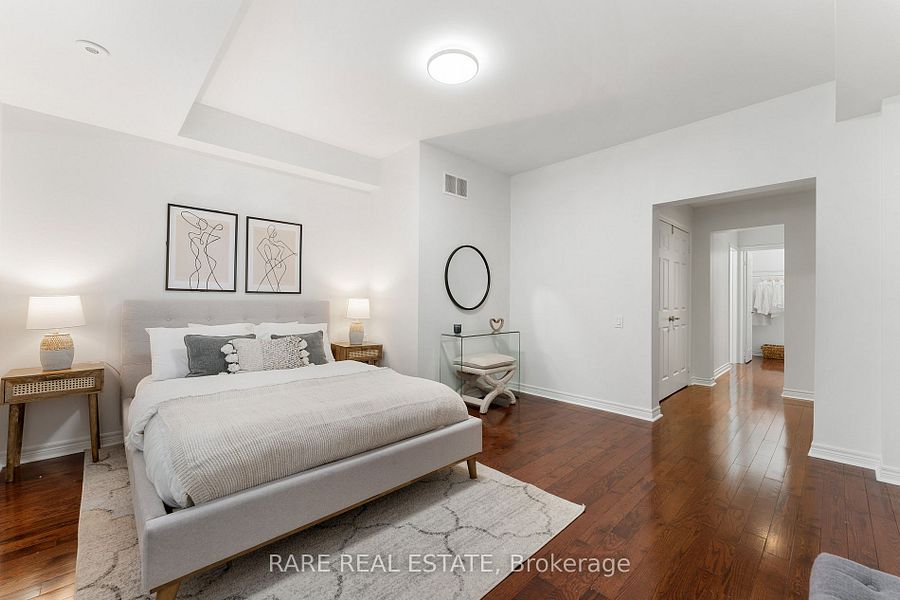
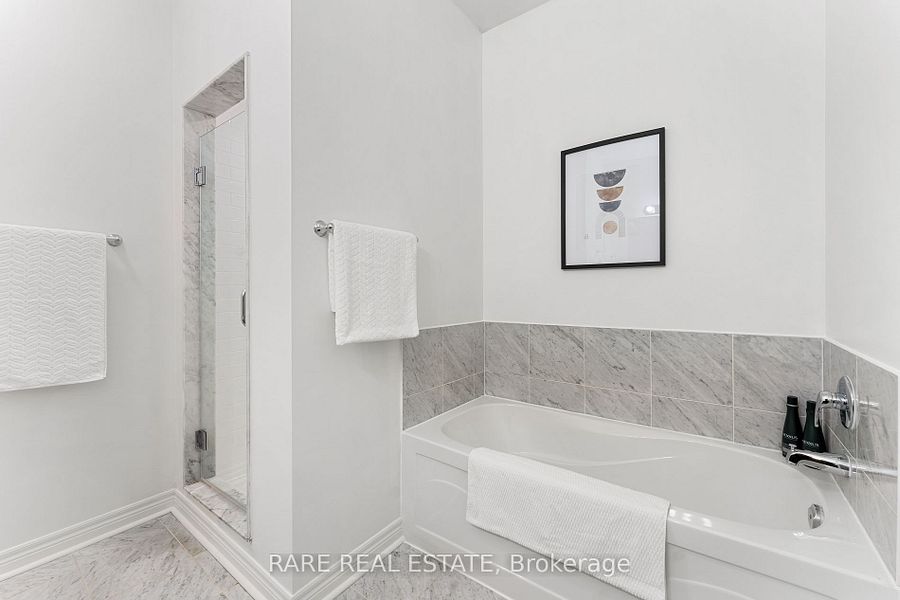
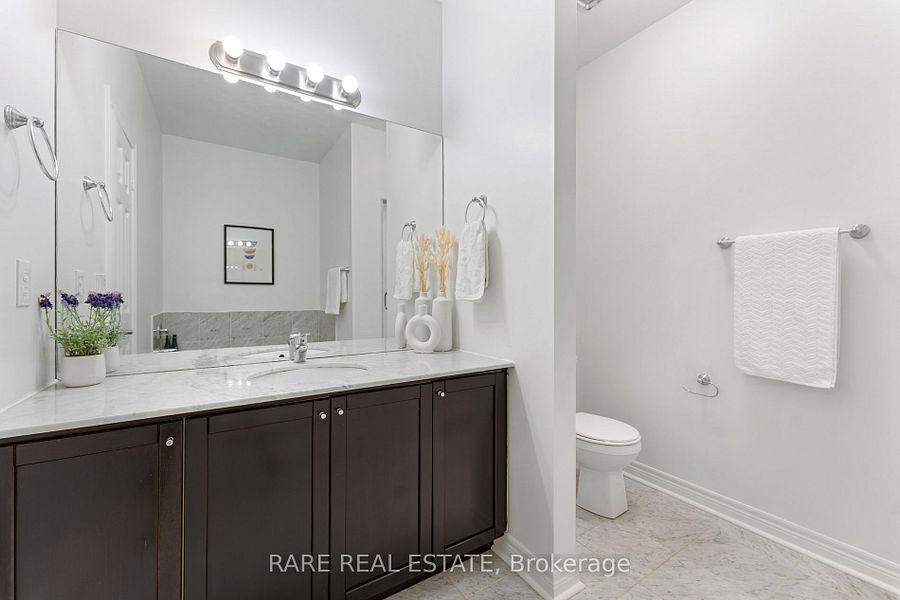
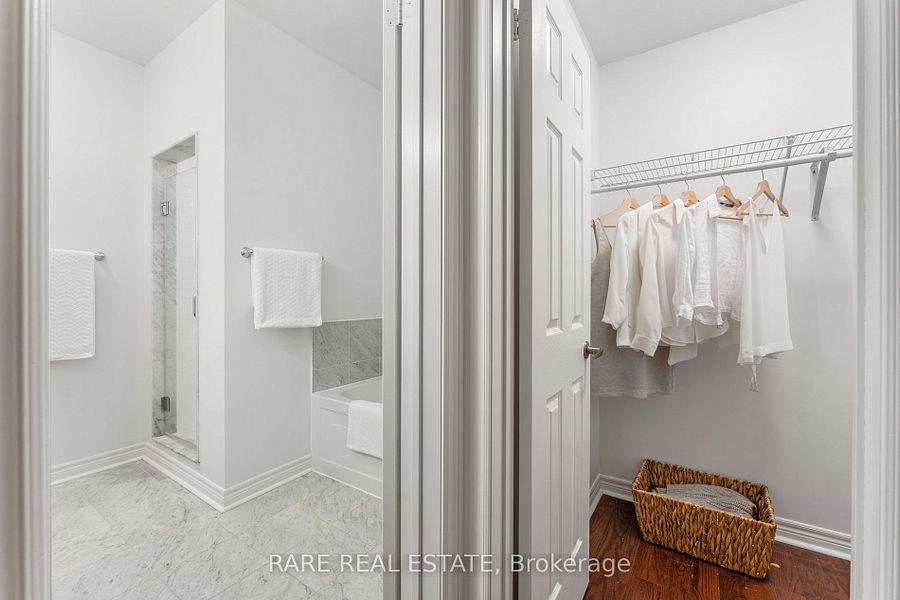
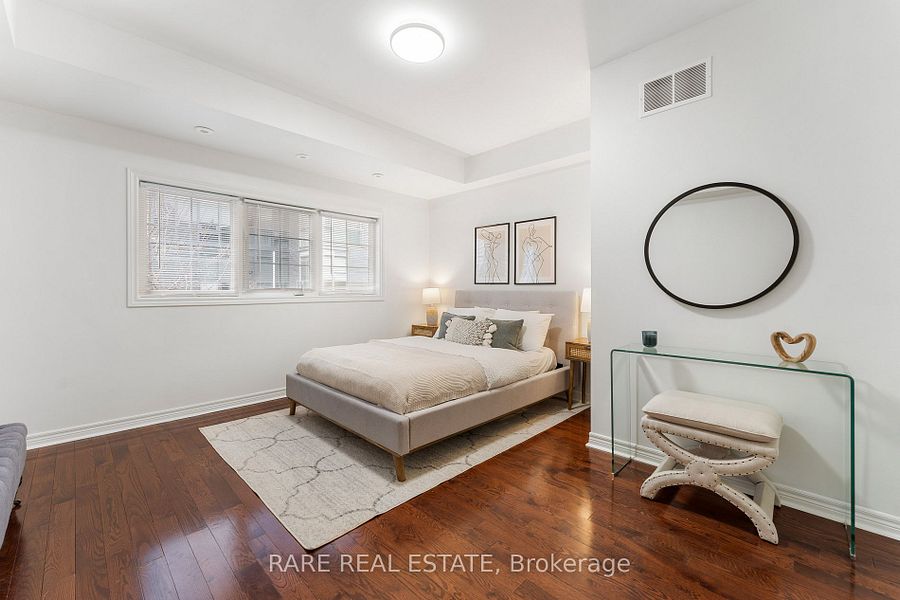
The second floor houses the primary suite, treated as its own private retreat. A generously proportioned bedroom finished with his-and-hers closets and a four-piece ensuite bathroom featuring marble counters and backsplash — the kind of considered primary suite architecture that distinguishes builder-grade townhouses from thoughtfully designed contemporary residences.
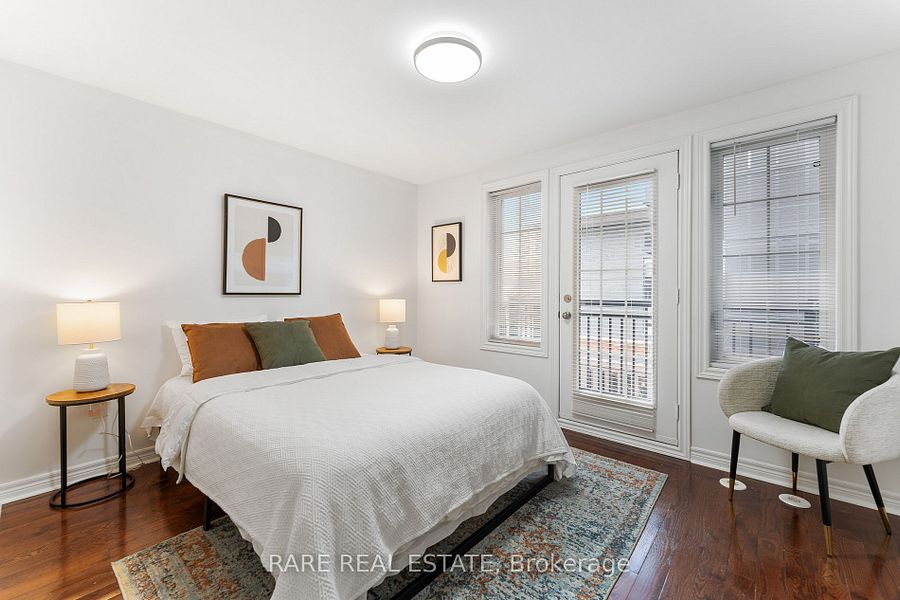
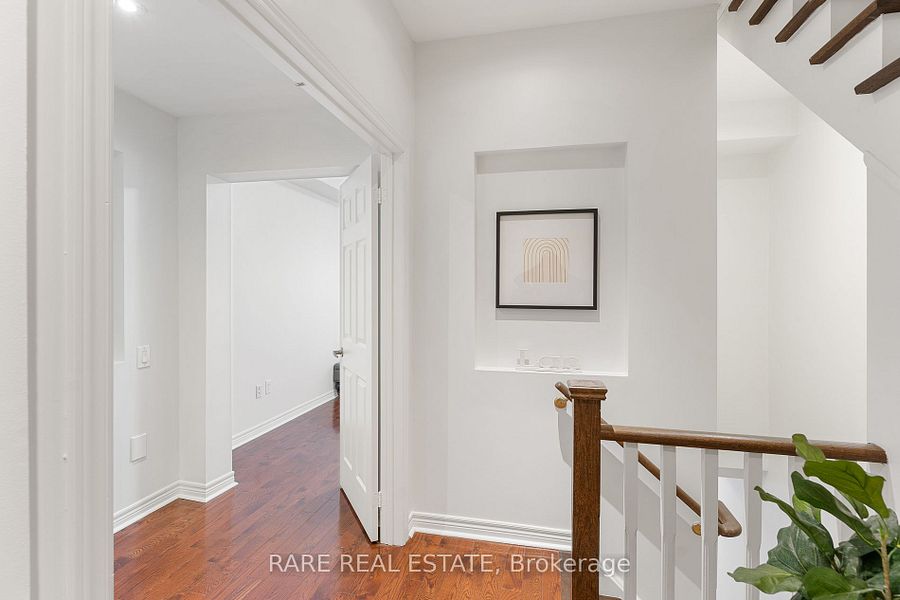
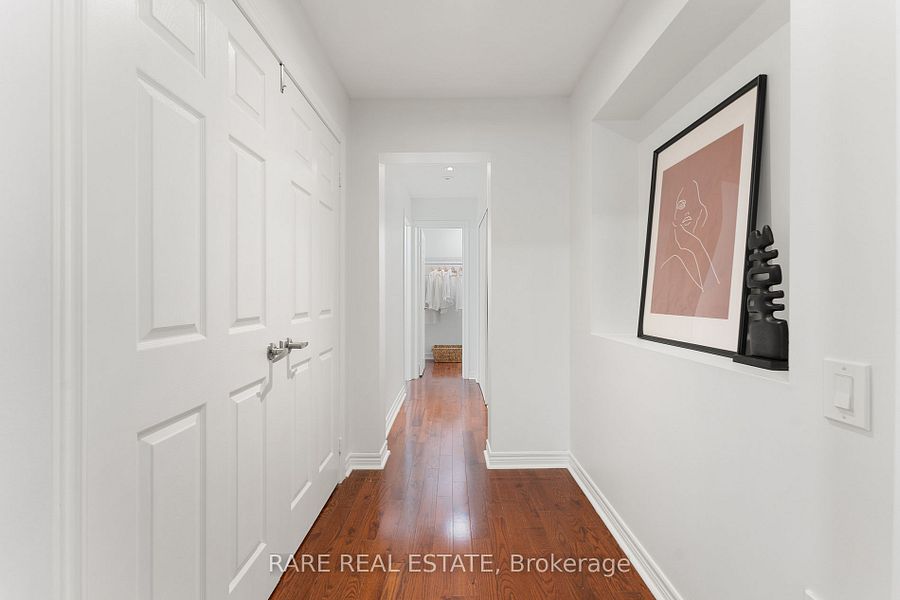
The third floor extends the home's flexibility meaningfully. Two additional bedrooms — one with balcony access, one with a walk-in closet and casement windows — join an upper-level laundry room finished with built-in shelving and a ceramic sink. The dedicated laundry level is a genuinely thoughtful architectural choice: for households with children or busy weekday schedules, having laundry positioned near the sleeping quarters rather than in a basement or main-floor closet meaningfully changes the daily rhythm.
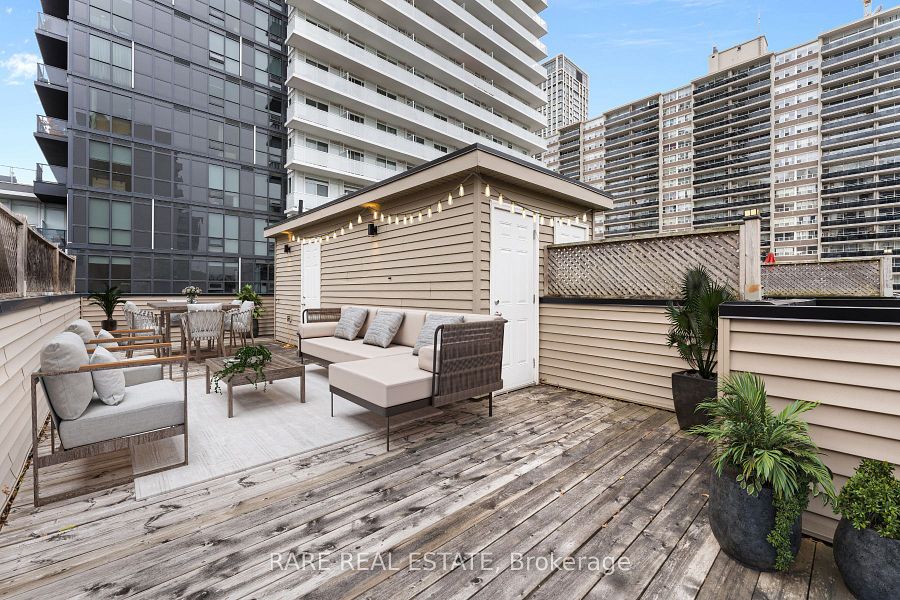
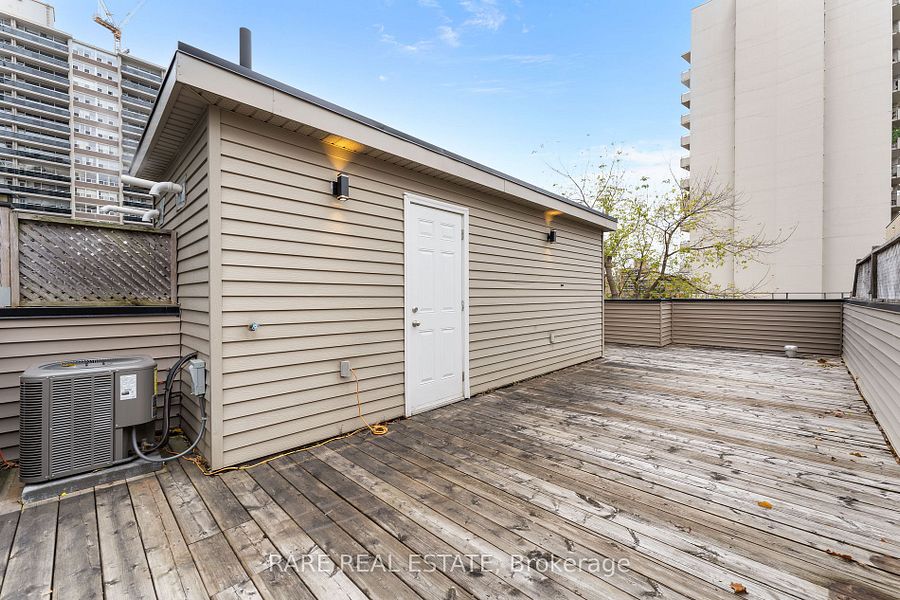
The rooftop terrace is where the home makes its final architectural case. A 554 square foot outdoor space — genuinely substantial by townhouse standards — accessed through a third-floor breezeway with south-east views, and finished with a gas BBQ connection built for the kind of summer hosting that midtown terraces at this scale are designed around. For buyers evaluating townhouses across the midtown market, this rooftop scale is a real differentiator; most comparable configurations offer smaller balconies or shared building rooftop access rather than a private terrace of meaningful size.
Underground parking and a self-managed condominium structure complete the practical offering. The self-managed model — as opposed to third-party property management — is worth noting: it typically reflects an ownership community that has chosen active involvement in the building's operations, and for buyers who value that engagement, it's a meaningful cultural signal about the residence.
The location closes the case. The Yonge-Eglinton interchange sits within minutes, delivering both subway lines and the eventual full Eglinton Crosstown LRT connectivity. The parks, schools, and community anchors that give Mount Pleasant West its residential character are all within walking reach, and the daily-life amenity network along Yonge — grocery, dining, retail, and the professional services corridor — is genuinely walkable rather than requiring the drive that suburbanized midtown pockets increasingly do.
A contemporary three-storey family townhome with a substantial private rooftop terrace, in one of midtown Toronto's most consistently performing corridors.