223 Byng Avenue — Willowdale East
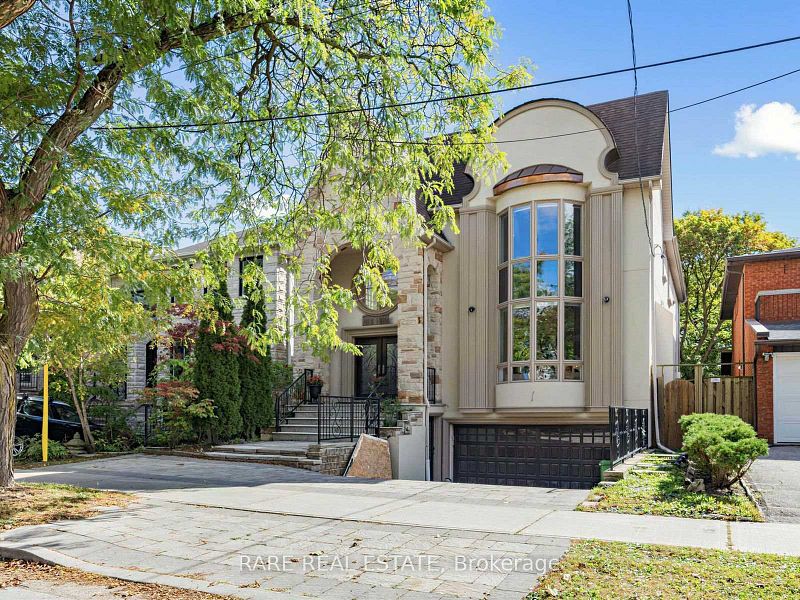
A custom-built family residence set on an exceptional 162-foot-deep private lot in Willowdale East, positioned within the Earl Haig Secondary School district — one of the single most sought-after school catchments in the entire GTA, and a credential that genuinely anchors long-term value in this stretch of North York. The home spans approximately 5,000 square feet of total living space across four bedrooms above grade and two additional bedrooms on the lower level, configured with six bathrooms and the kind of considered custom-build architecture that distinguishes a thoughtful residence from developer-grade inventory.
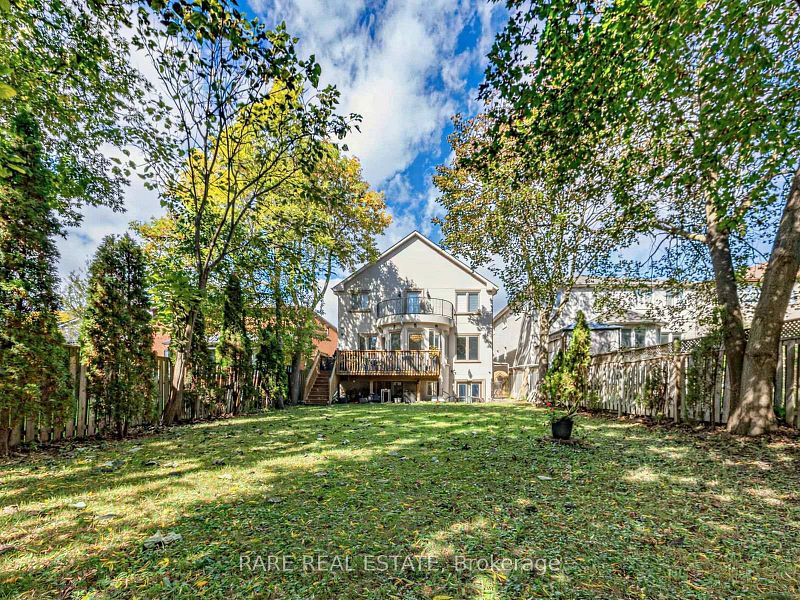
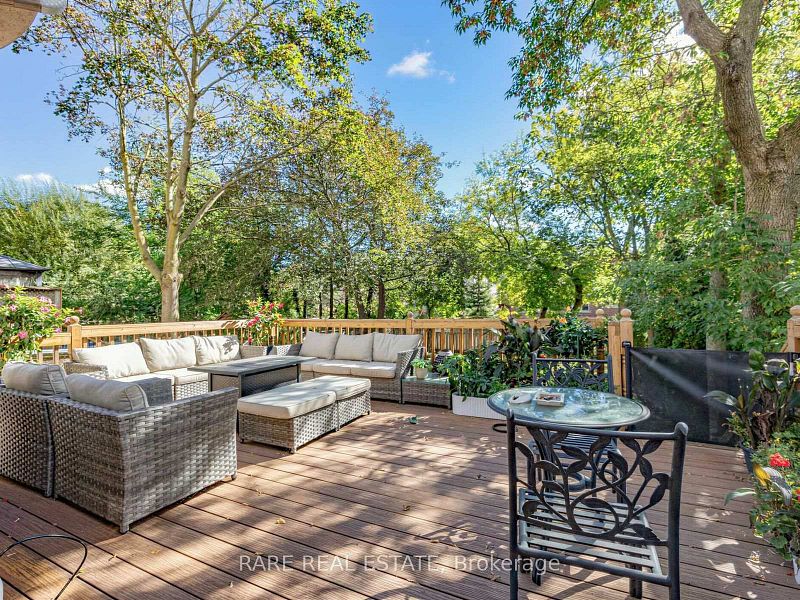
The lot itself does meaningful work. A 162-foot depth gives the property genuine breathing room and the kind of rear-yard scale that this pocket of Willowdale East rarely offers at any price point — most comparable lots in the area measure 110 to 130 feet, and the additional depth translates directly into usable outdoor space and the sense of residential privacy that discerning Willowdale buyers prioritize.
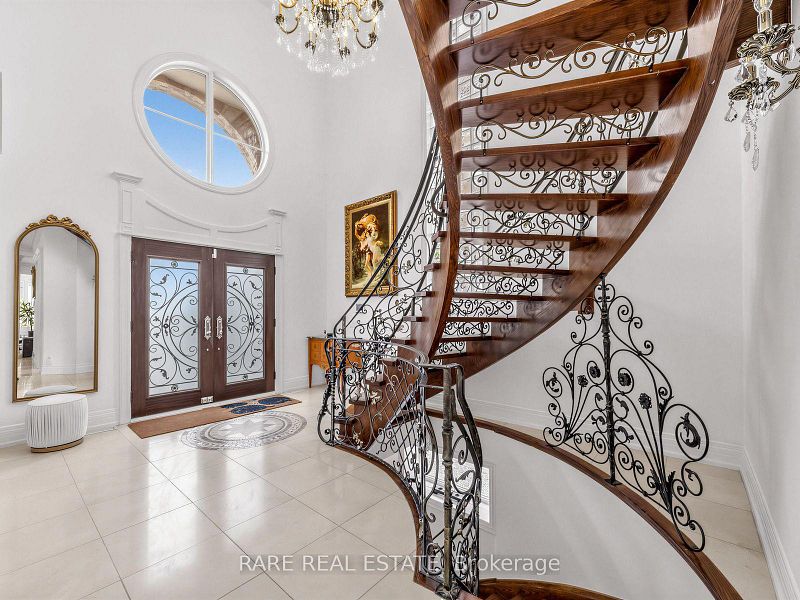
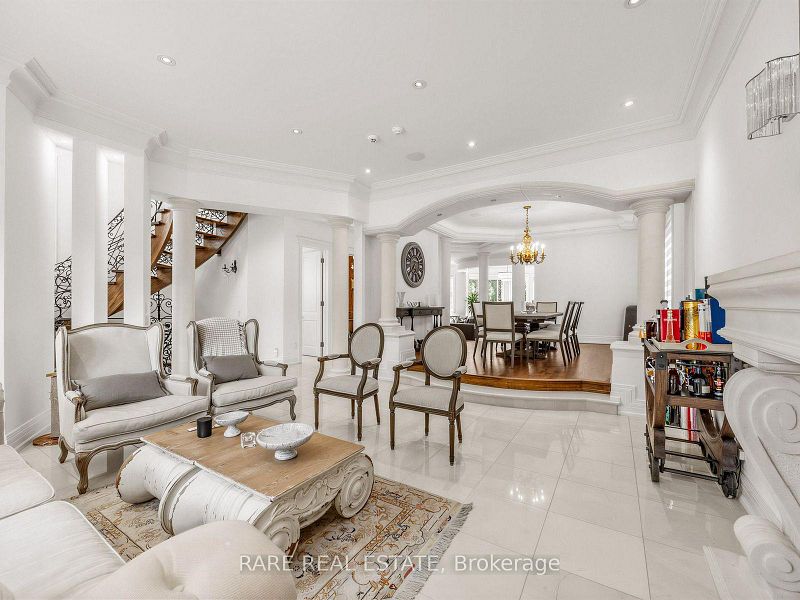
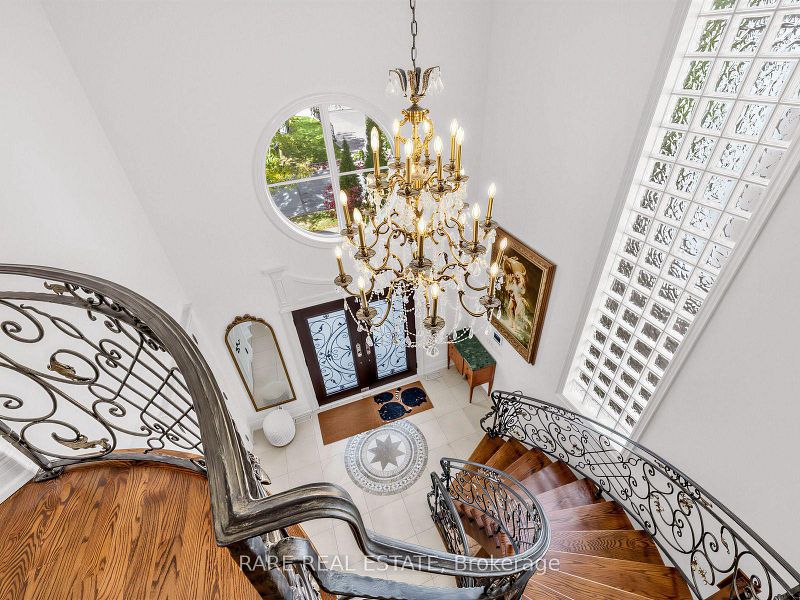
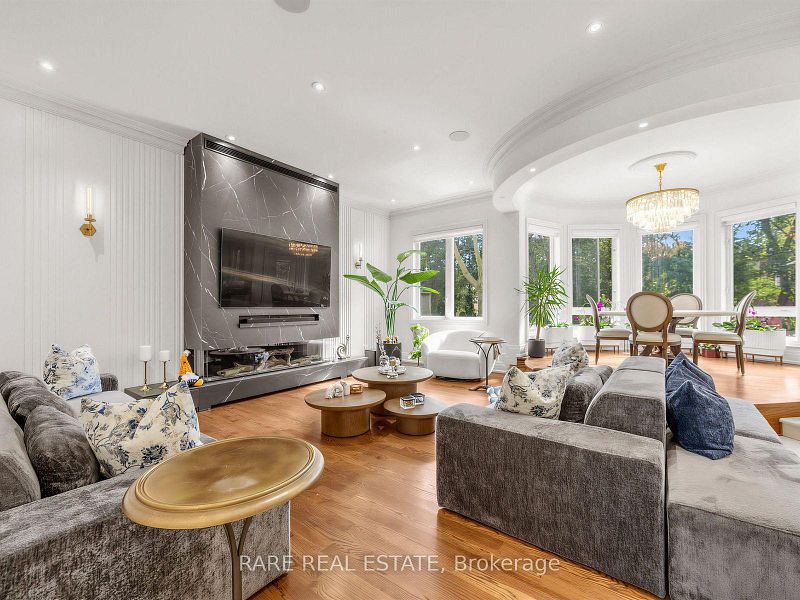
Inside, the architectural moves announce themselves immediately. A two-storey foyer opens the home with the kind of vertical drama that custom builds at this scale are designed around, framed by marble and limestone finishes, rich wood detailing, and the considered craftsmanship that carries through every principal space. The main floor flows through a formal living room anchored by a bay window, gas fireplace, and marble flooring; a dining room finished with hardwood, built-in speakers, and a coffered ceiling that lifts the room beyond standard custom-build register; and a library with built-in bookcases and French doors — a dedicated room that reflects the kind of long-term ownership vision these homes are meant to serve.
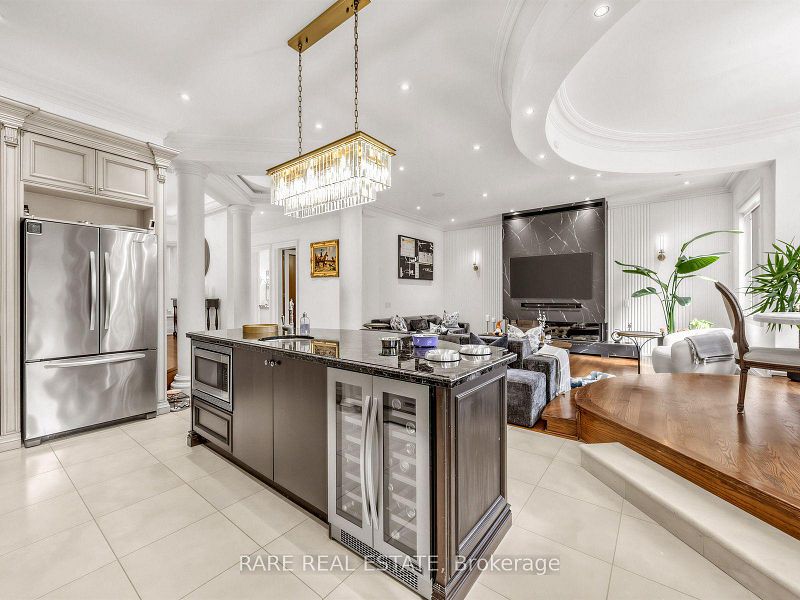
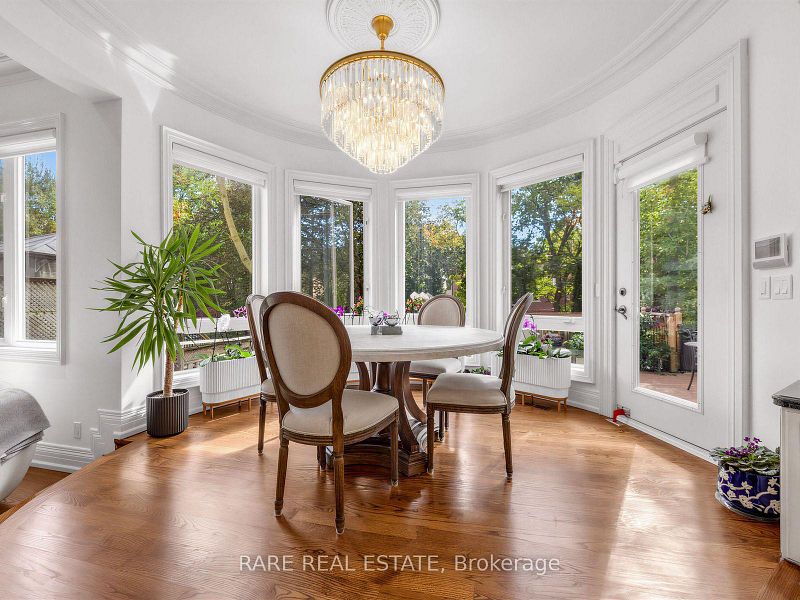
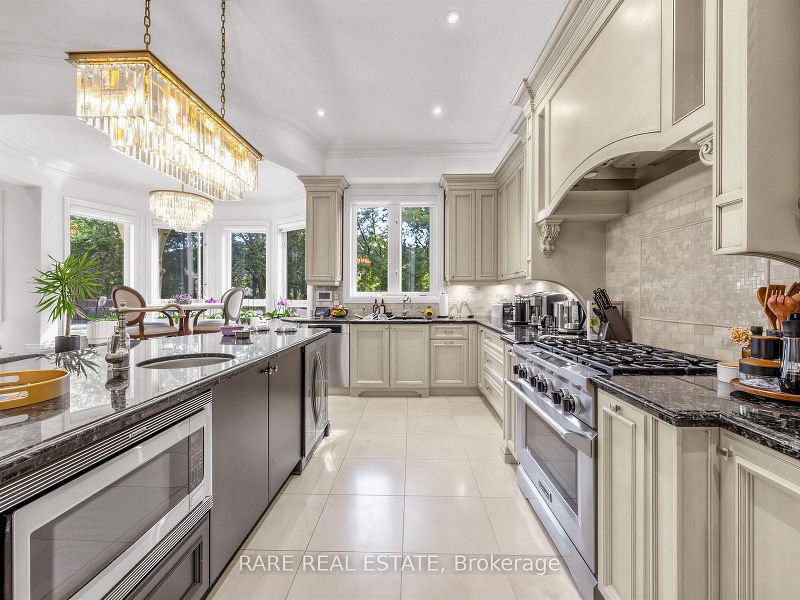
The kitchen is the centrepiece of the main floor. Marble counters, marble flooring, and a centre island anchor the workspace, flowing openly into a family room that reads as the home’s genuine daily-rhythm anchor. A redesigned gas fireplace, hardwood flooring, and wall sconce lighting define the room, with the kitchen’s sightlines extending through to the park-like rear yard — a configuration built for both the daily rhythm of family life and the kind of weekend entertaining that homes at this scale were designed to accommodate.
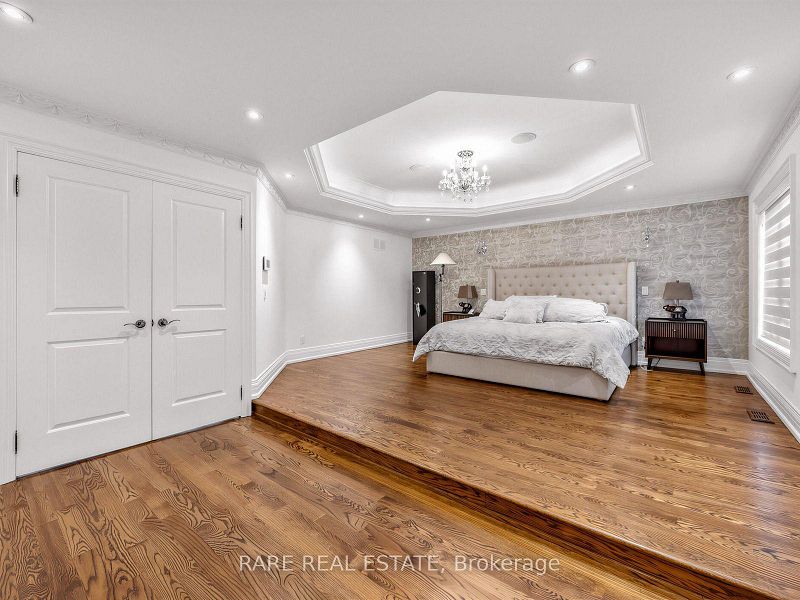
Upstairs, the primary suite reads as its own retreat. Nearly 21 feet in length, finished with a seven-piece ensuite, a walk-out to a private balcony, and the kind of considered primary suite architecture that distinguishes custom builds from the compressed configurations that dominate even upper-mid-market inventory. The three additional bedrooms each carry their own bathroom access — a four-piece ensuite on the fourth bedroom, semi-ensuite configurations on the second and third — a layout genuinely rare in this segment and one that materially matters for families with multiple children, extended-stay guests, or multigenerational occupancy.
The lower level extends the home’s flexibility meaningfully. A finished walk-out basement with separate entrance opens the door cleanly to in-law accommodation, extended family quarters, or a self-contained income suite — featuring two additional bedrooms, two bathrooms, a second full kitchen, a recreation room anchored by a gas fireplace, and substantial storage capacity. For buyers evaluating the home for multigenerational living or long-term flexibility, the lower-level architecture is a genuine value driver.
Beneath the finishes, the mechanical and infrastructure investment is substantial. A heated driveway — a specification that materially changes winter living in Toronto and one that few comparable homes offer. A newer furnace and hot water tank (2022). A new air conditioning system. Two EV charging outlets installed for both garage and outdoor use, meaningfully positioning the home for the vehicle transition that continues to accelerate across this buyer pool. An enterprise-grade security alarm system with professional monitoring, monitored fire and carbon monoxide detection, and smart home automation integrated throughout. Three gas fireplaces anchor principal living spaces across the home.
Four parking spaces complete the practical offering — two in the built-in garage, two on the private drive.
The location closes the case. The Earl Haig Secondary School catchment is the headline for most buyers evaluating this property, but the broader location strengths matter too: Yonge subway access within easy reach, the dense Yonge and Finch retail and dining network, parks, libraries, recreation centres, and the kind of established community anchors that have made Willowdale East one of Toronto’s most consistently valued family neighbourhoods for decades.
A custom-built family residence on a rare 162-foot lot, in the Earl Haig catchment, with the finishes, flexibility, and infrastructure that discerning Willowdale buyers at this price point consistently look for.