19 Lower Village Gate, Suite 103 — Forest Hill South
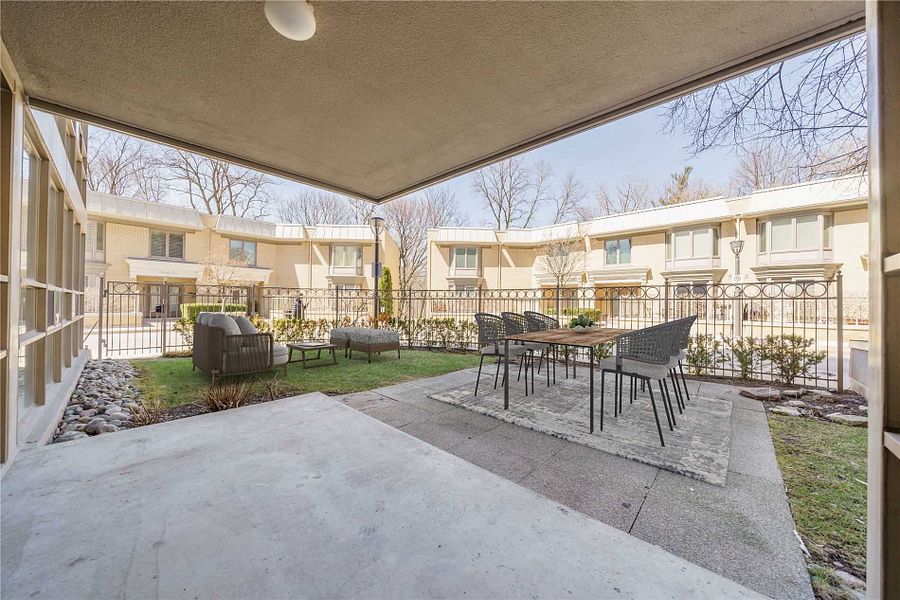
A ground-floor end unit at 19 Lower Village Gate, one of Forest Hill South's genuinely distinguished private gated residences and a building that has quietly served as a cornerstone of the neighbourhood's mature condominium inventory for decades. The suite delivers what almost no condo at any price point in Toronto can credibly claim: 2,020 square feet of interior living space combined with a private 1,400 square foot walk-out garden and covered patio — a genuine ground-floor terrace configuration that lives as an extension of the interior rather than a token outdoor moment.
The total footprint of 3,420 combined interior and exterior square feet positions this suite in a category of its own. For downsizing Forest Hill residents who have spent decades in their family homes and are unwilling to sacrifice space, outdoor access, or the sense of scale they've grown accustomed to, this configuration represents one of the very few condo options in the city that genuinely delivers on all three.
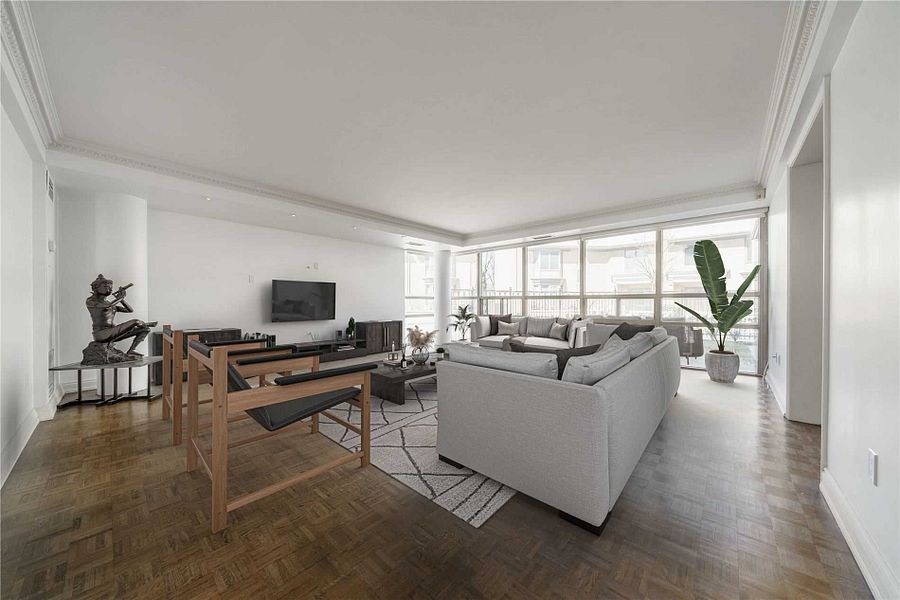
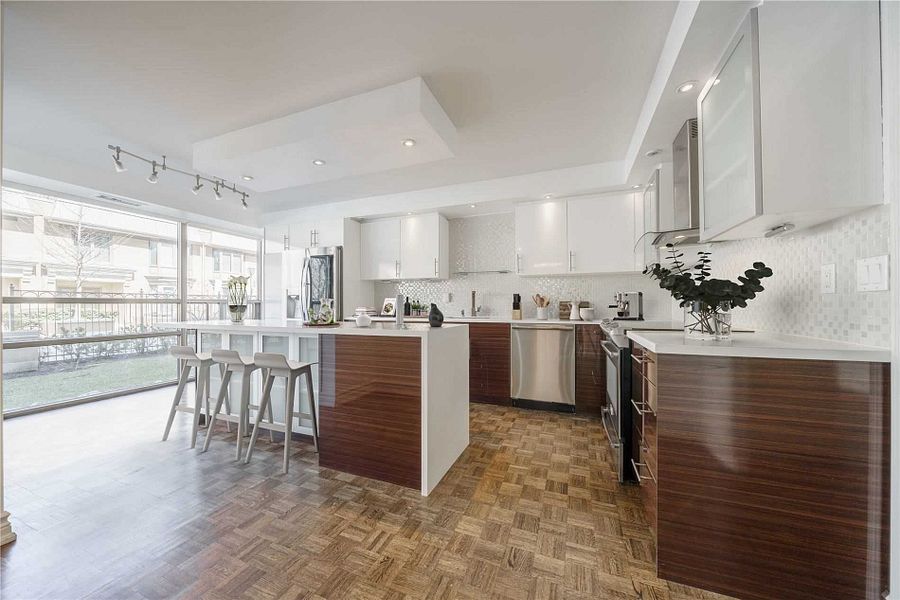
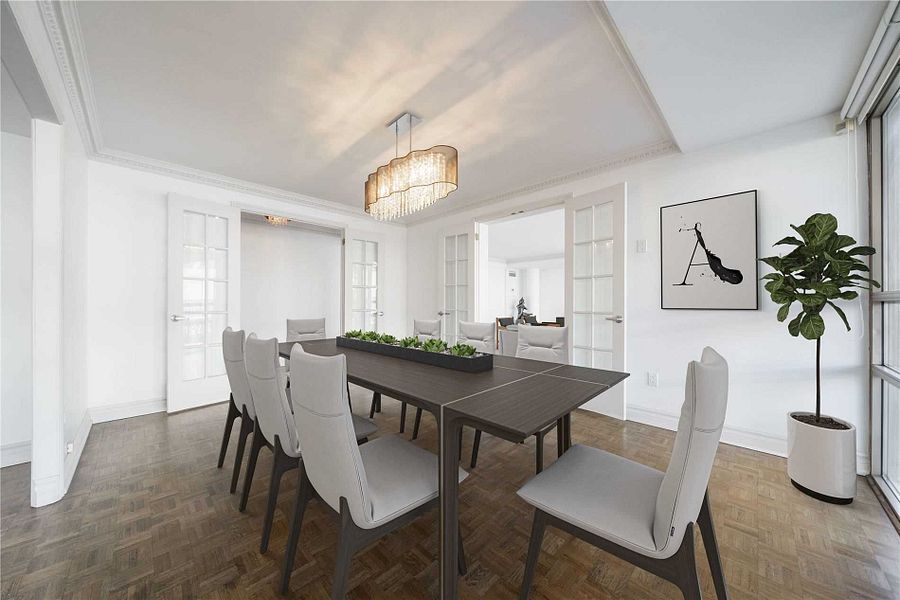
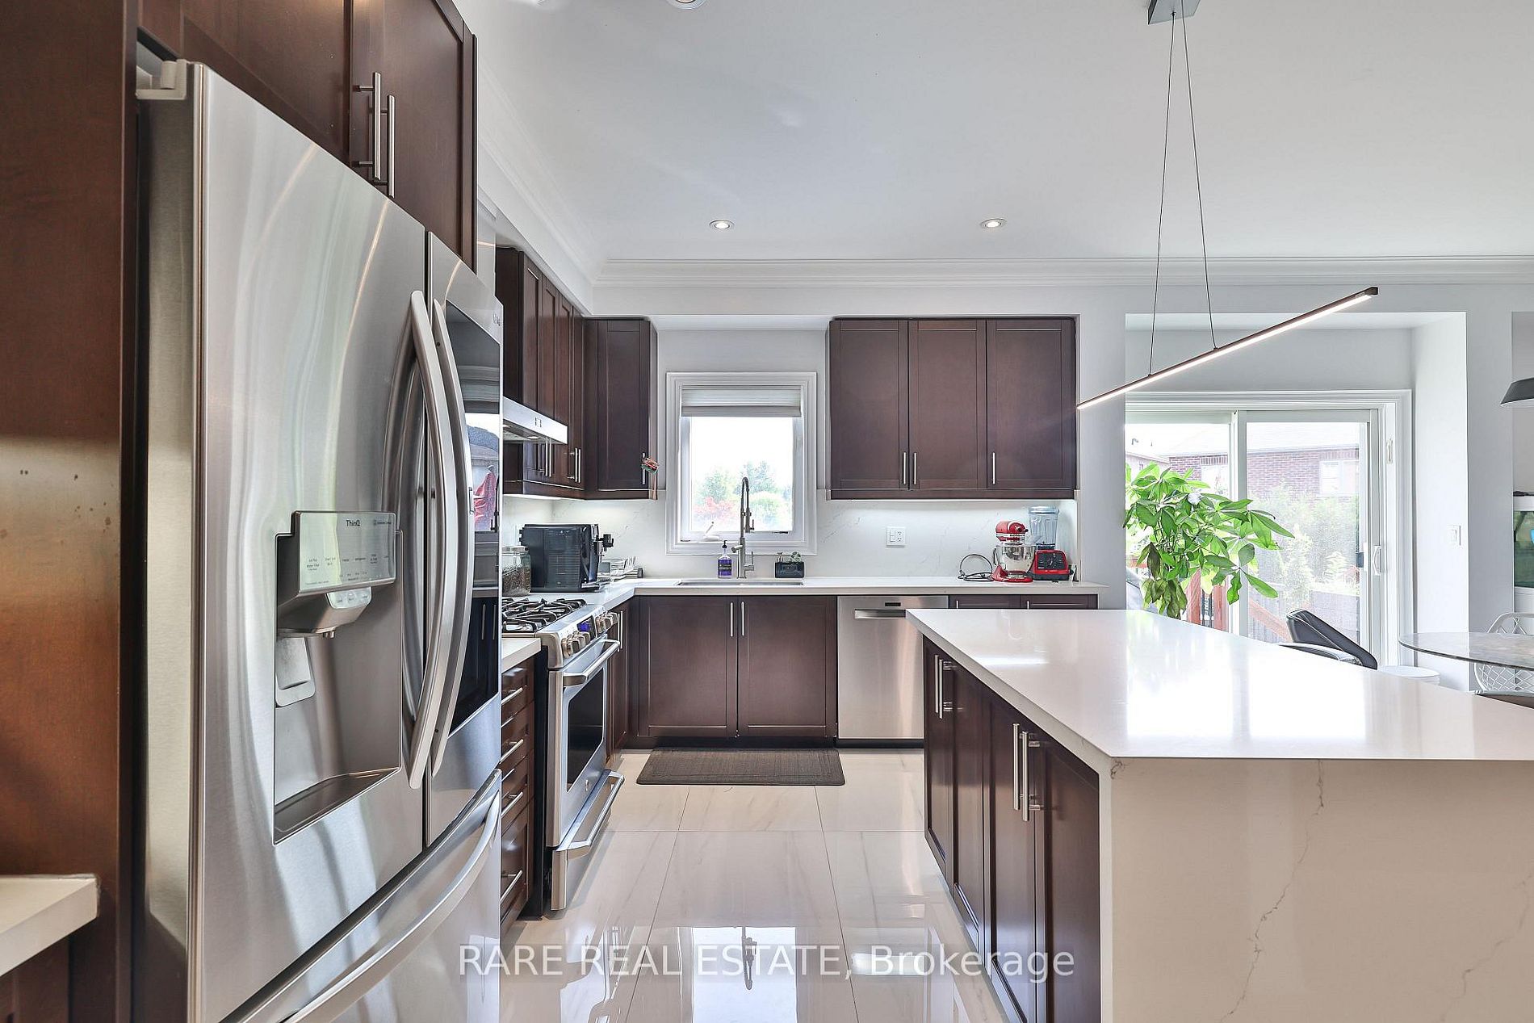
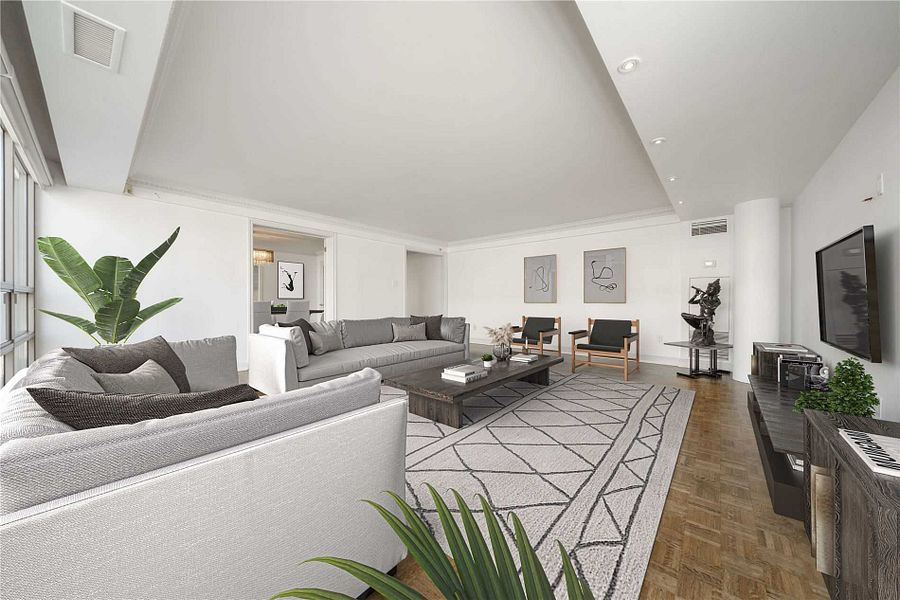
Inside, the suite unfolds through principal living spaces defined by floor-to-ceiling windows on the north-west exposure, high-end finishes throughout, and the kind of considered material palette that reflects a residence built for long-term ownership rather than resale optimization. The living room opens as a substantial primary volume at nearly 20 by 20 feet, framed by crown moulding and parquet flooring that carries continuity across the main level. The dining room connects through French doors to the private garden — the single architectural gesture that most defines the suite's daily rhythm — and the kitchen anchors the main floor with a centre island, quartz counters, and eat-in scale that supports both casual family meals and considered hosting.
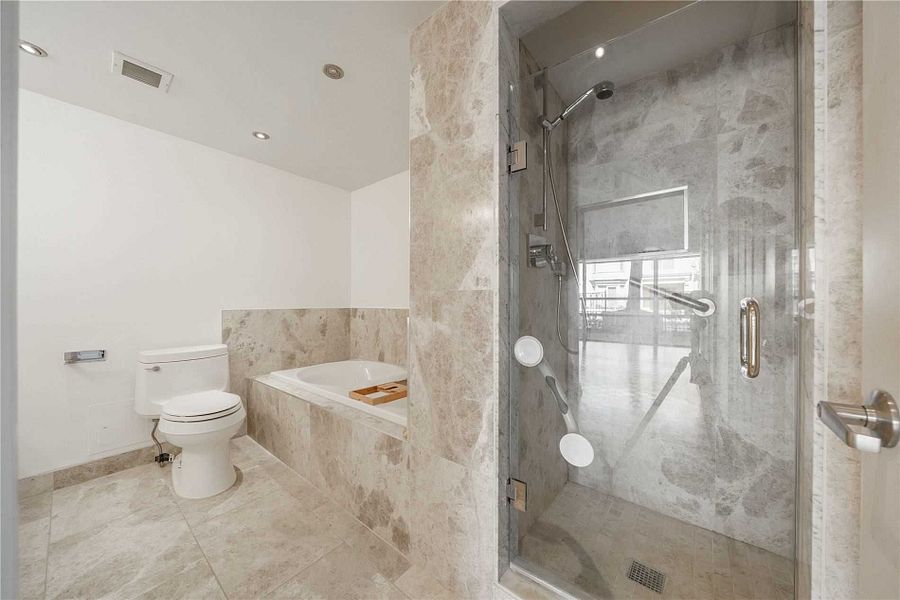
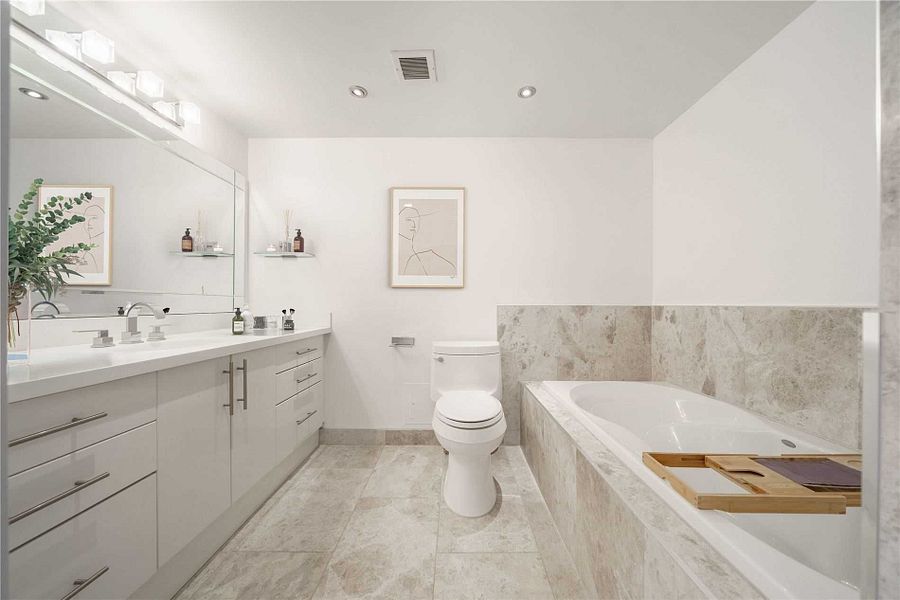
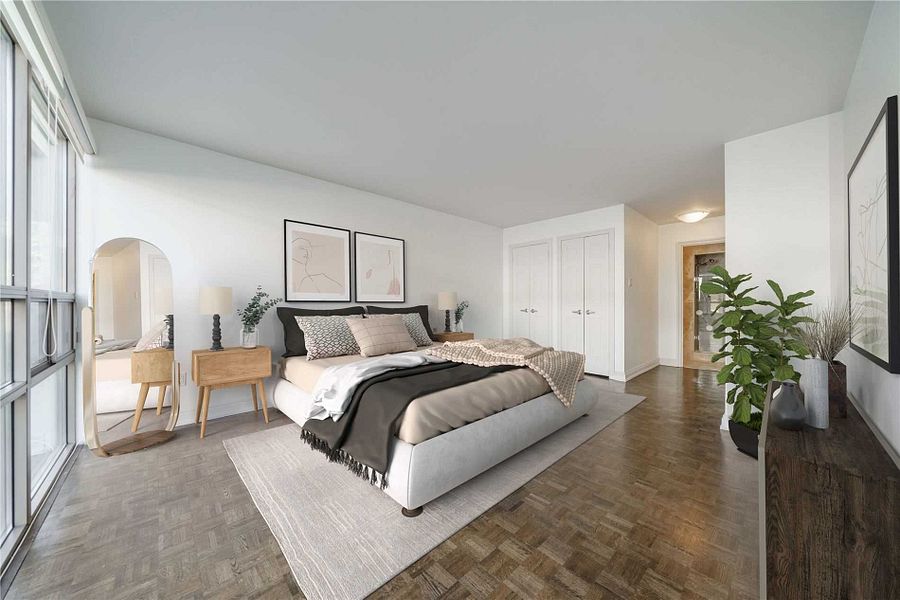
The primary suite reads as its own retreat. Nearly 17 feet in length, finished with a walk-in closet, an ensuite bathroom with limestone flooring and pot lighting, and floor-to-ceiling windows that pull light through the room. The second bedroom offers similar architectural care, with double closet scale and its own floor-to-ceiling window exposure. A second four-piece bathroom completes the sleeping quarters.
Two side-by-side underground parking spaces and an oversized 135 square foot locker complete the practical offering — genuinely uncommon storage capacity that reflects the building's original design intent for full-scale residential living rather than transient condo occupancy.
The building delivers the amenity package that Lower Village Gate has become known for: a full-time security guard at the gated entry, an outdoor pool, gym, party and meeting room, visitor parking, and BBQ privileges on the private terraces. Maintenance fees at $2,094 monthly are meaningful, but the all-inclusive coverage — building insurance, common elements, cable, central air, heat, hydro, parking, and water — meaningfully simplifies the cost-of-ownership math and reflects the building's traditional full-service condominium model.
The location closes the case. Forest Hill Village sits within walking distance for the daily rhythm — the shops, cafes, and the village character that has defined the neighbourhood's identity for generations. The St. Clair West TTC subway station adds direct transit connectivity, and the ravine network and parks that give Forest Hill its residential calm are all within easy reach.
A ground-floor end unit with 3,420 combined interior and exterior square feet, in one of Forest Hill South's most enduring private residences — the kind of Forest Hill condo that consistently rewards buyers who understand what they're actually looking at.