Briar Hill-Belgravia — Fully Renovated Family Home
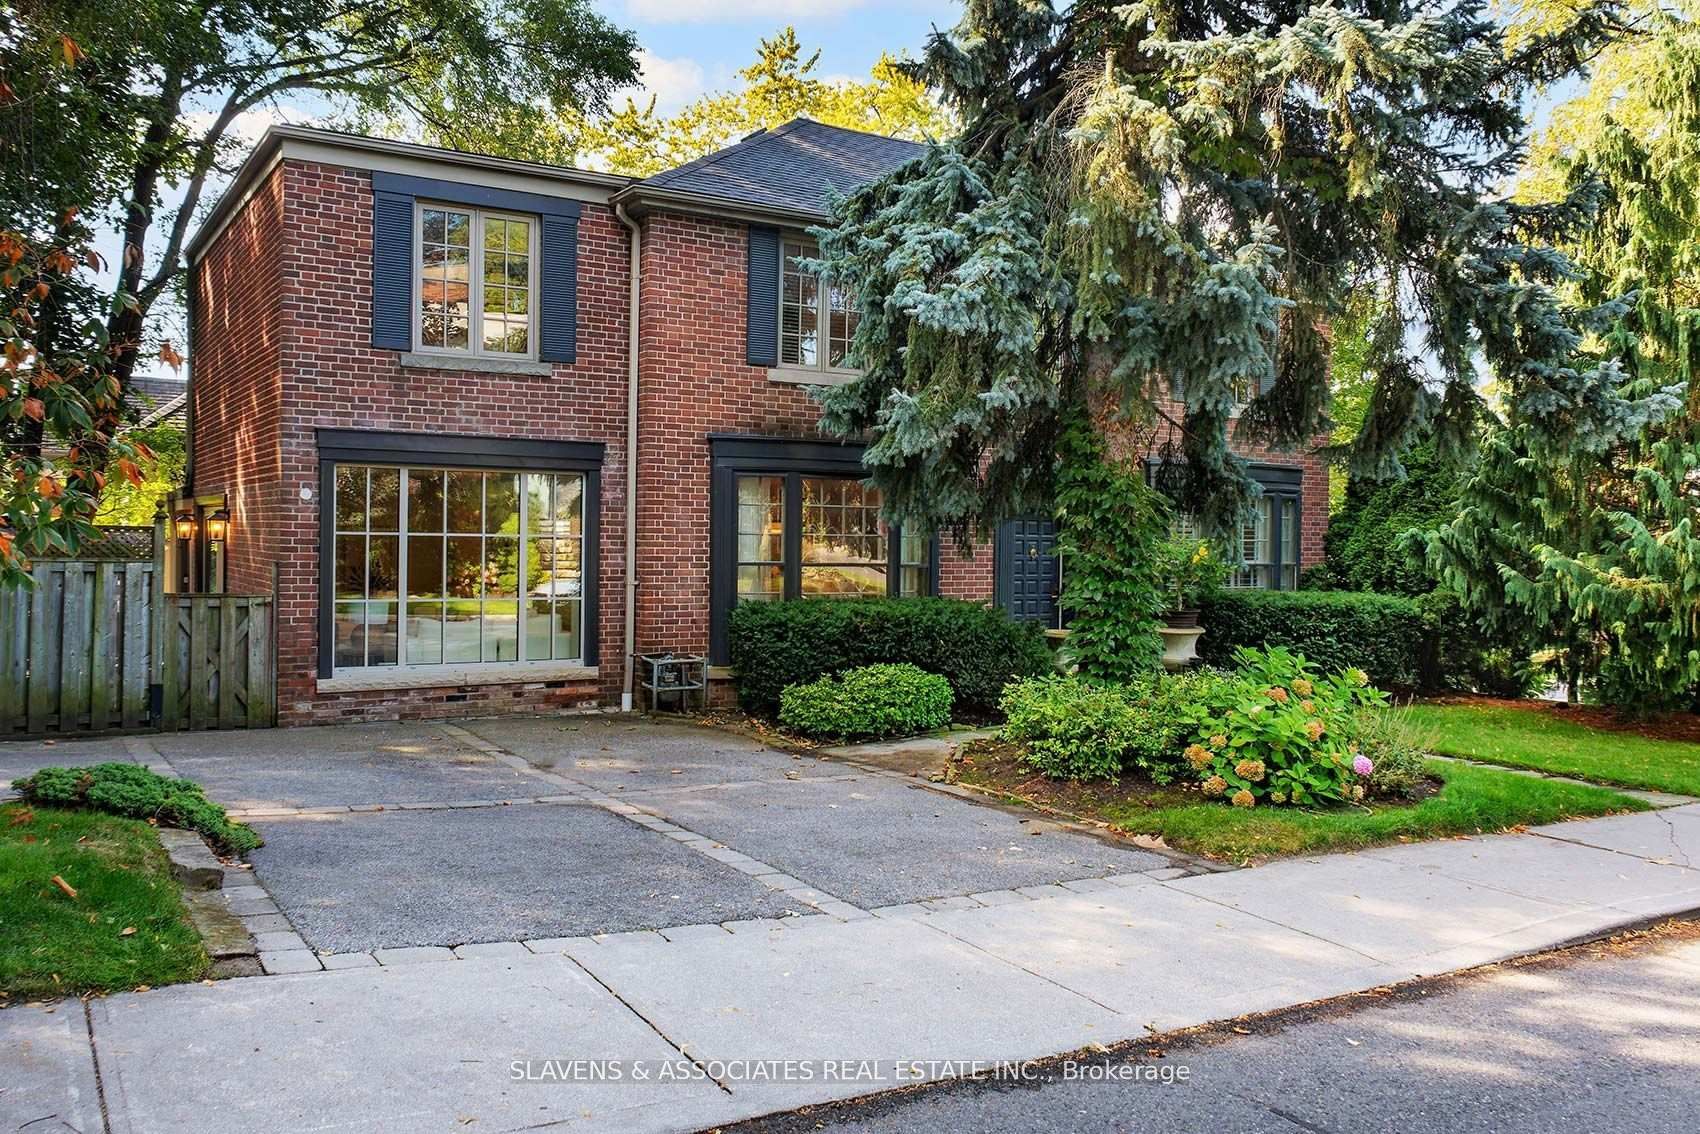
Secured for our buyer at a comprehensively renovated detached home in Briar Hill-Belgravia, one of midtown west's quietly repositioning neighbourhoods — a stretch that has been steadily transforming through the Eglinton Crosstown LRT investment and the broader wave of family-oriented buyers who have discovered what long-time residents have known about the pocket: proper lots, mature streets, and a community anchored by some of west midtown's most respected public schools.
The home spans three bedrooms and two bathrooms across the main and second floors, joined by a finished lower level that adds a meaningful fourth level of living space with genuine flexibility built into the configuration. Set on a south-facing 25 by 110 foot lot, the property carries the kind of orientation and depth that consistently rewards buyers evaluating long-term family homes.
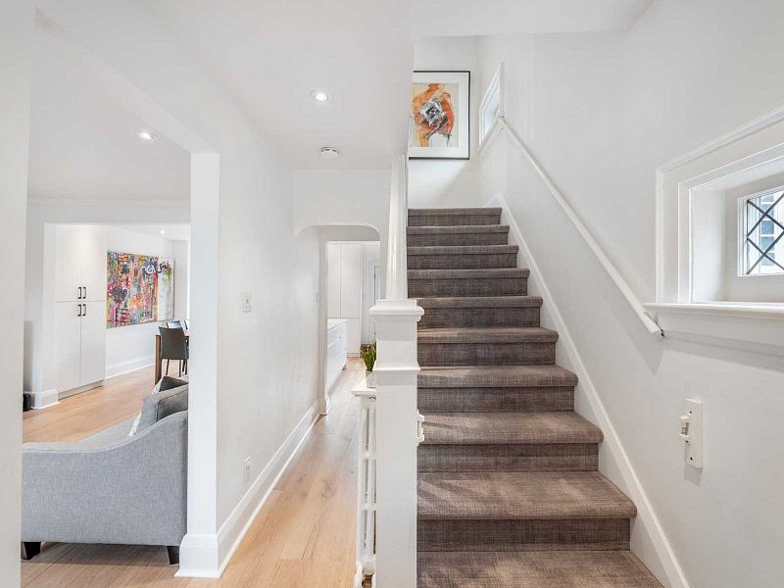
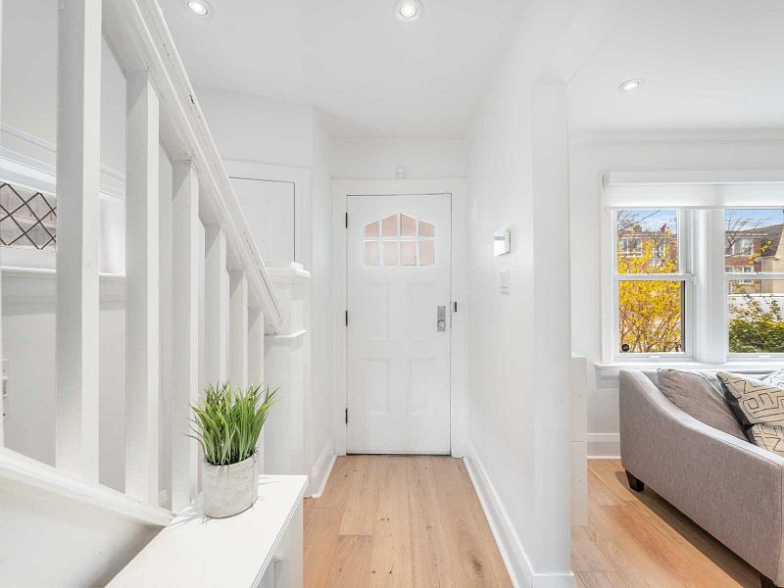
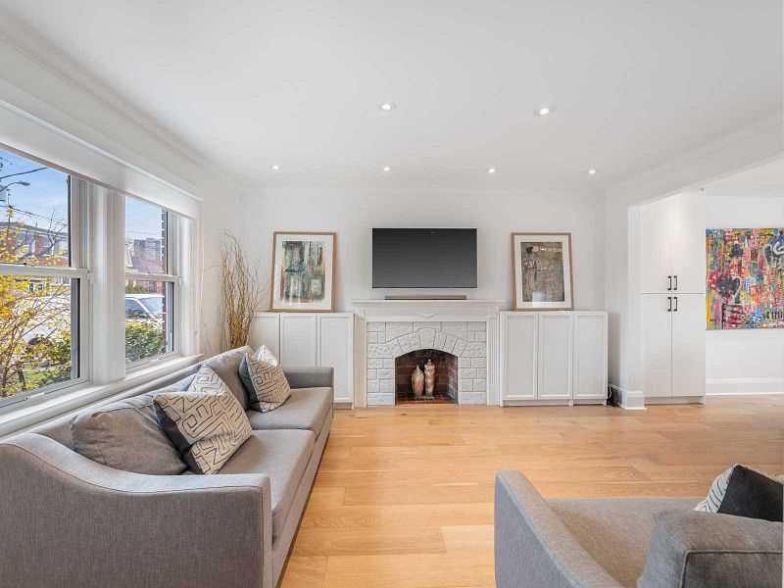
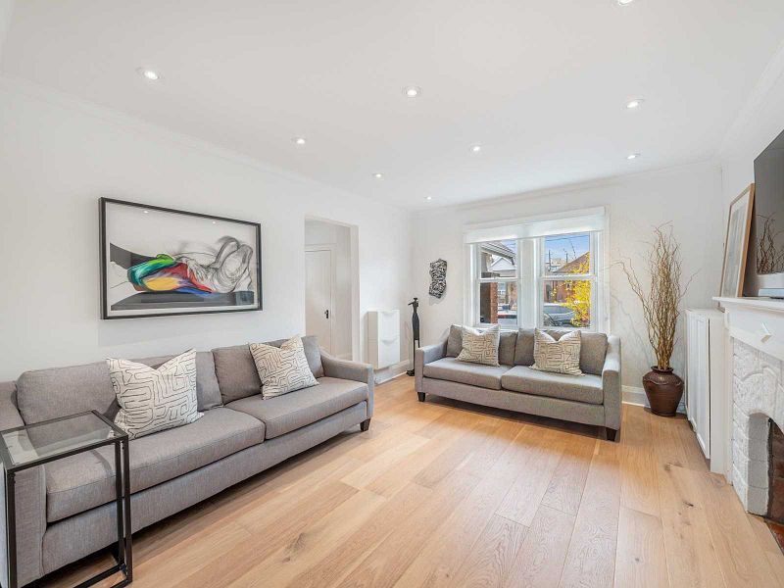
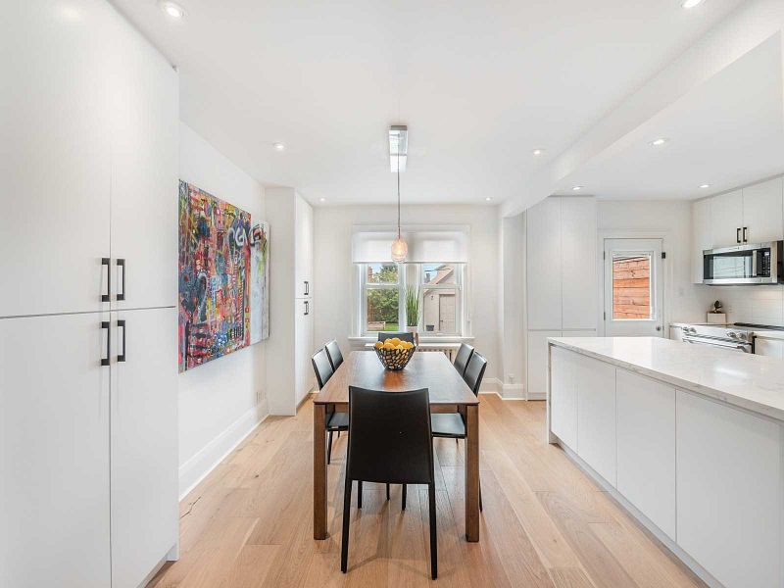
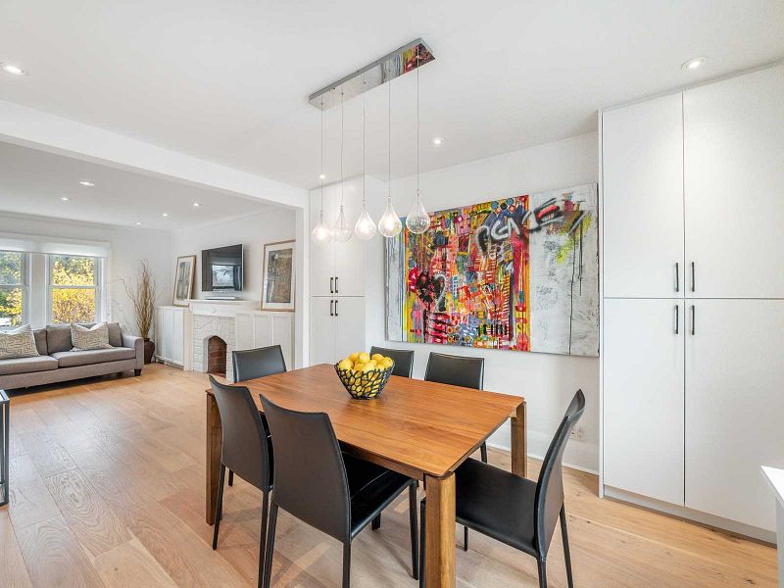
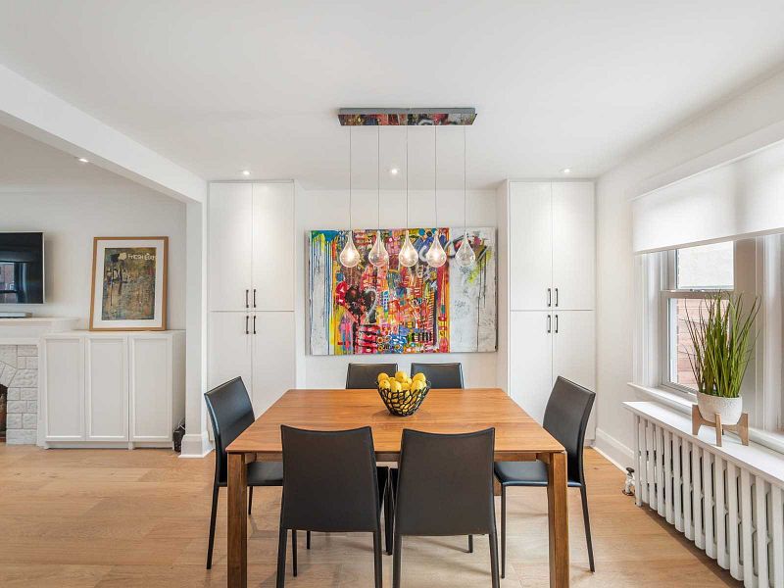
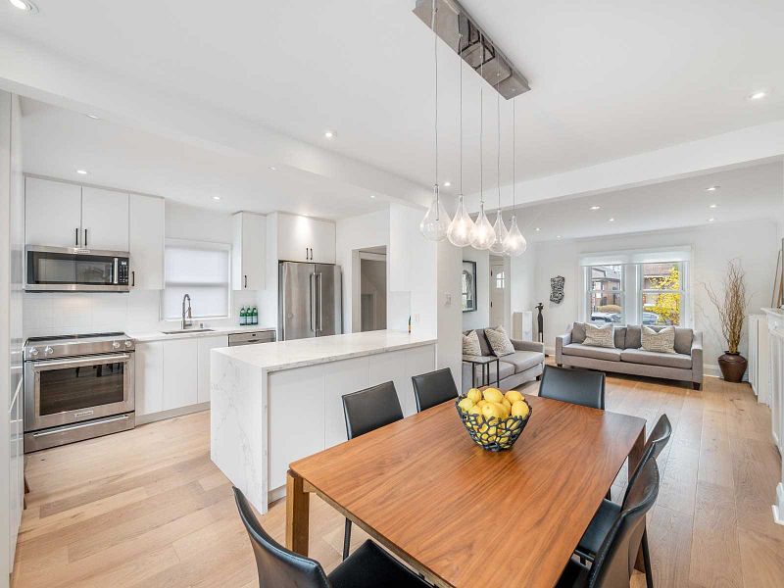
Inside, the renovation has been carried out with the kind of considered detail that distinguishes a thoughtful end-user project from developer-grade cosmetic refresh. Wide-plank engineered white oak hardwood floors run throughout the principal living spaces, joined by pot lighting and custom built-ins that give the home genuine architectural character. Blackout and privacy roller shades add the kind of practical finish that families with children actually use, and a fireplace anchors the main living room with real presence.
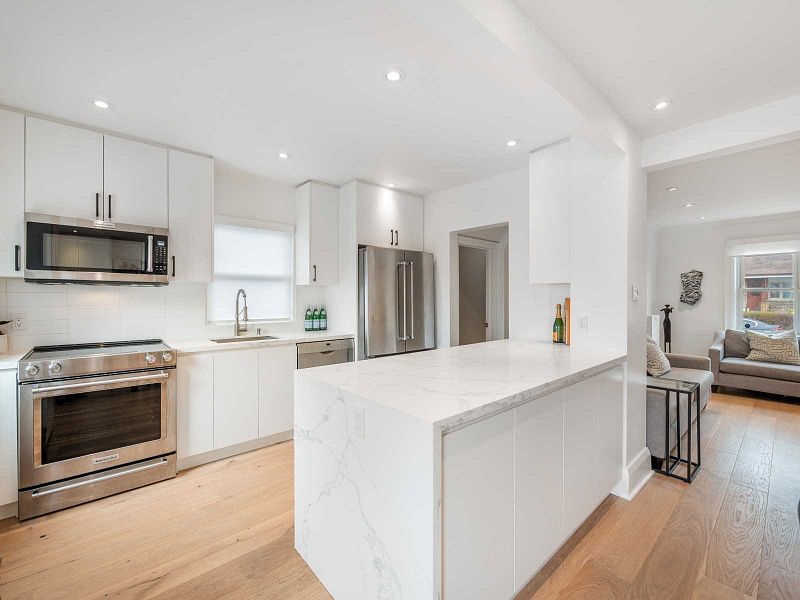
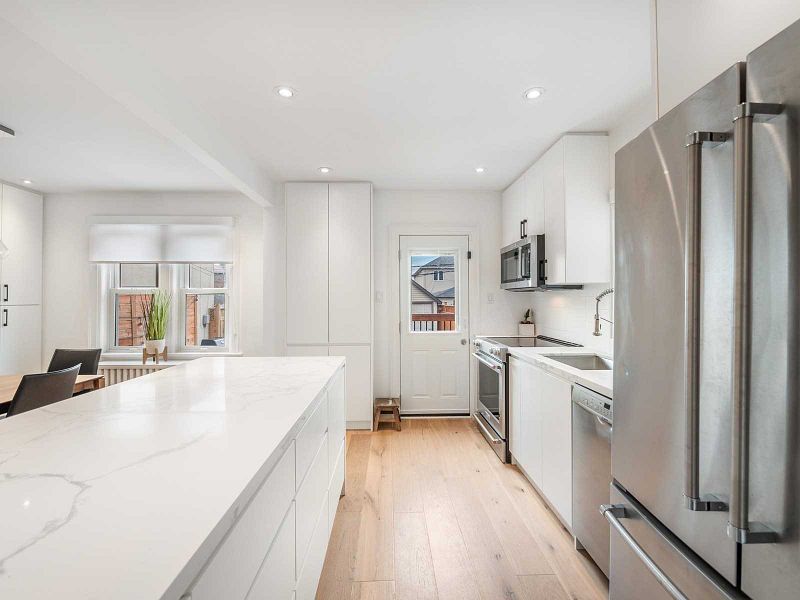
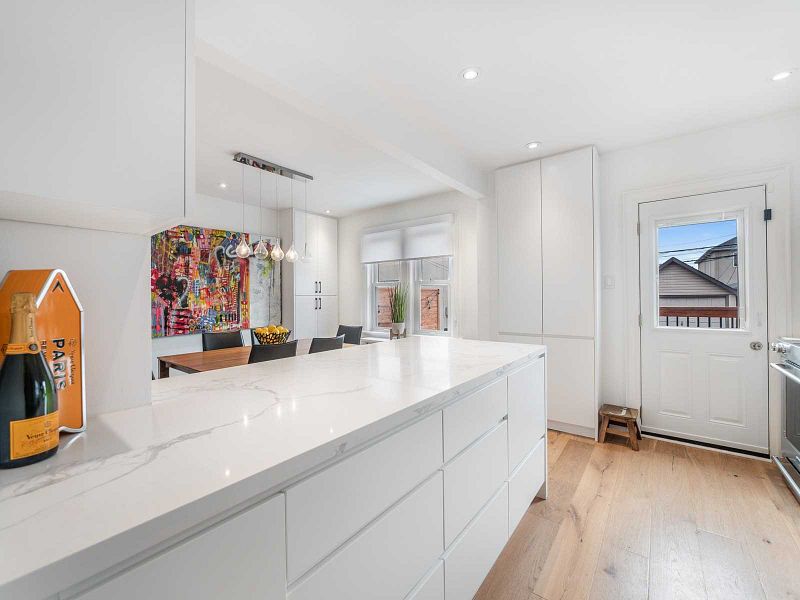
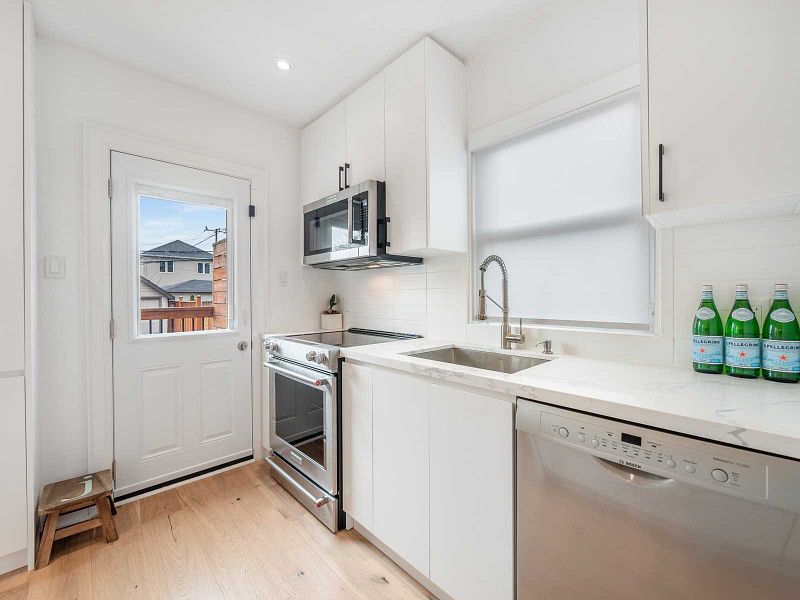
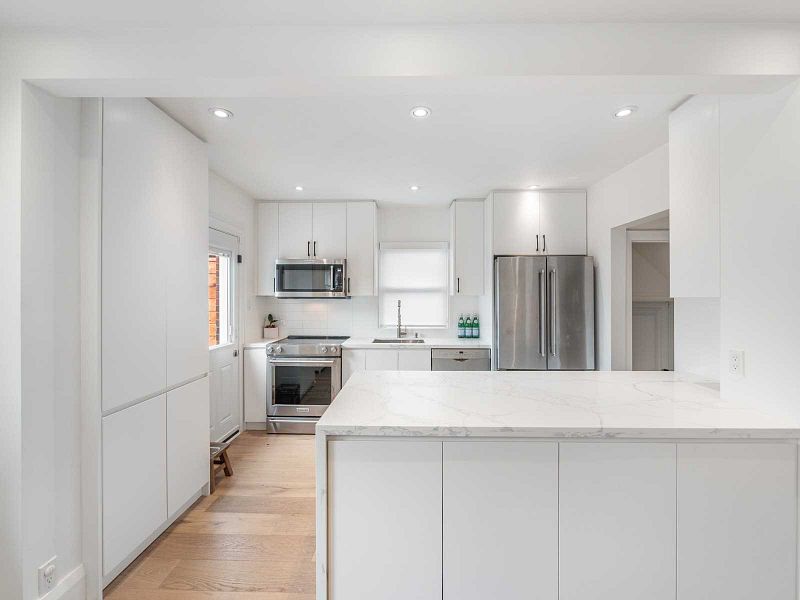
The kitchen is the architectural centrepiece of the main floor. A comprehensive rebuild featuring quartz counters with a waterfall edge, high-end stainless steel appliances (KitchenAid range and refrigerator, Bosch dishwasher), and a walkout to the rear deck extending the kitchen's daily rhythm outdoors. The waterfall edge treatment on the island is genuinely a specification, not just a finish — it signals a rebuild that prioritized architectural intention over builder-grade cost engineering.
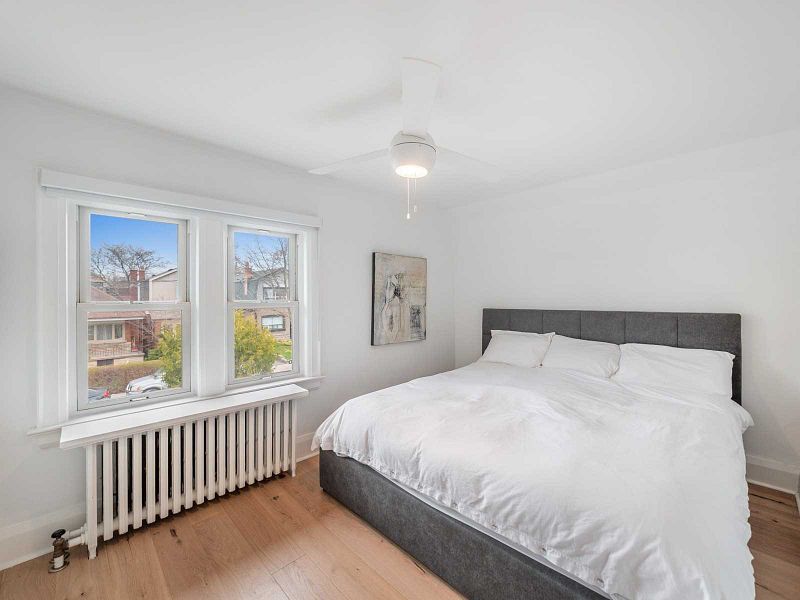
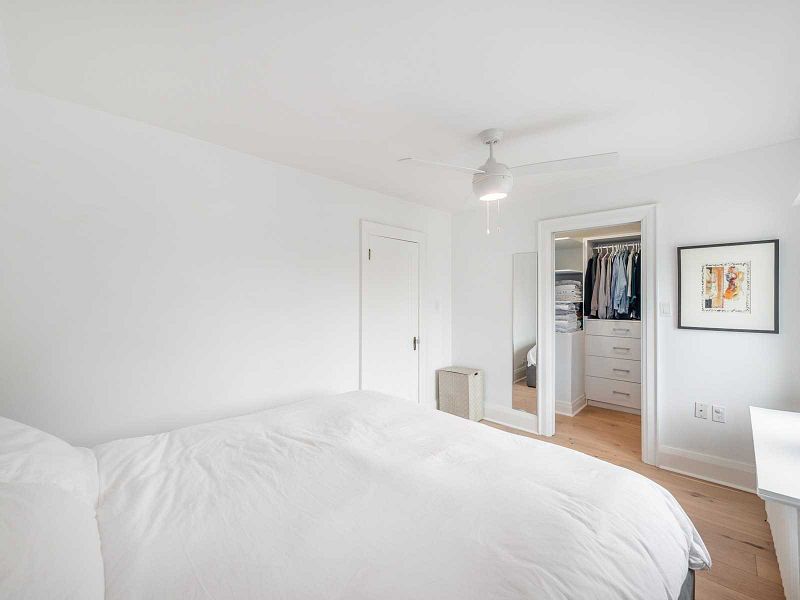
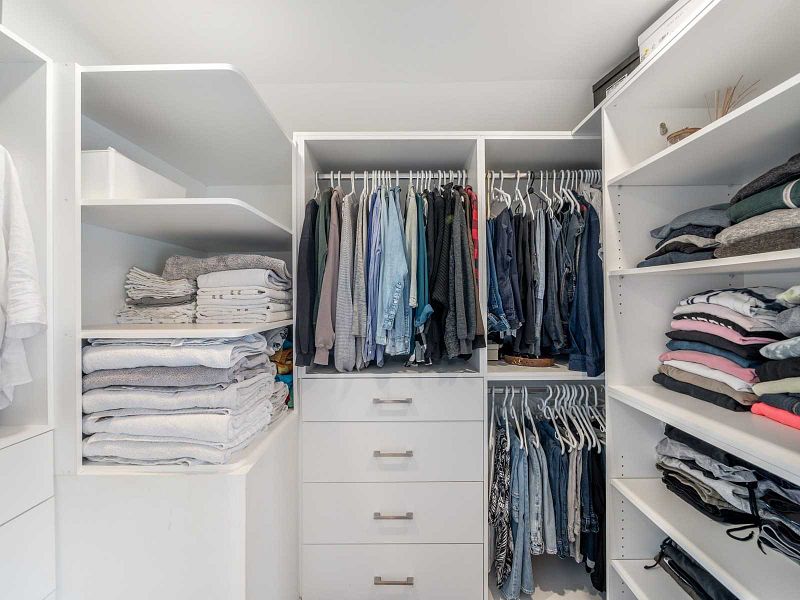
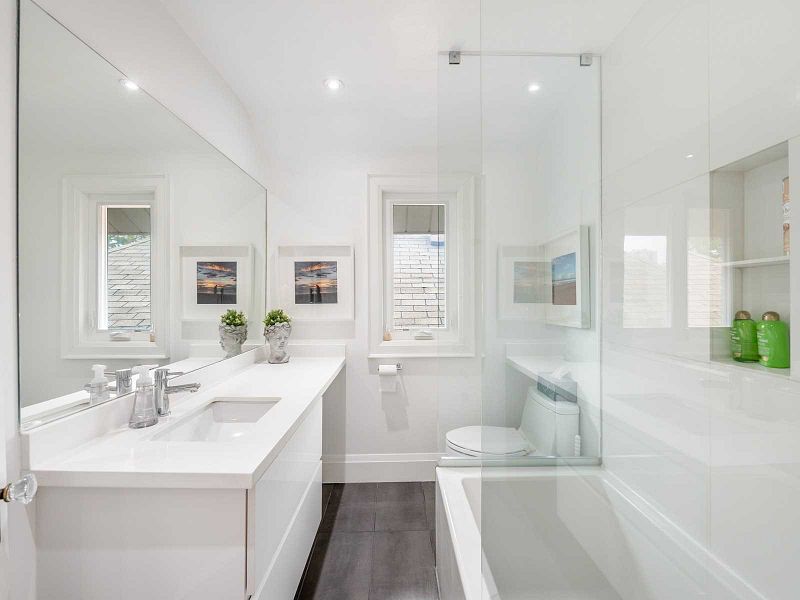
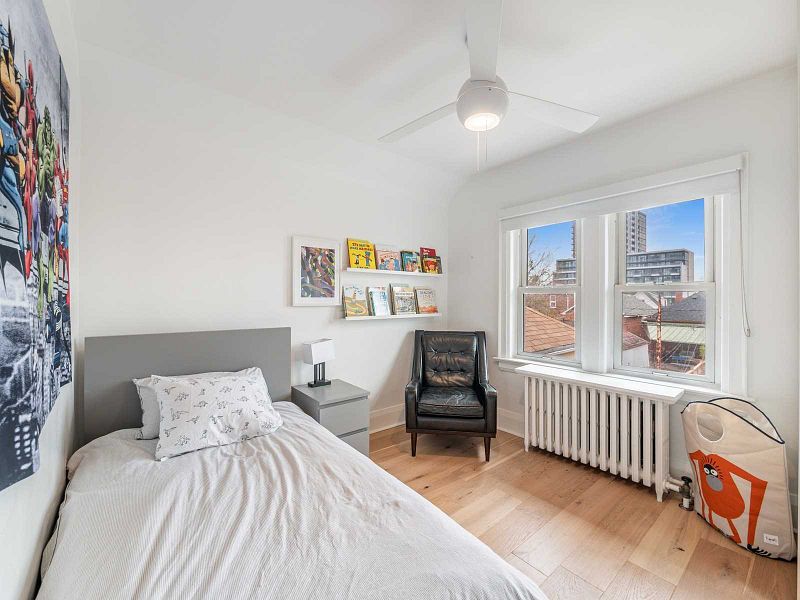
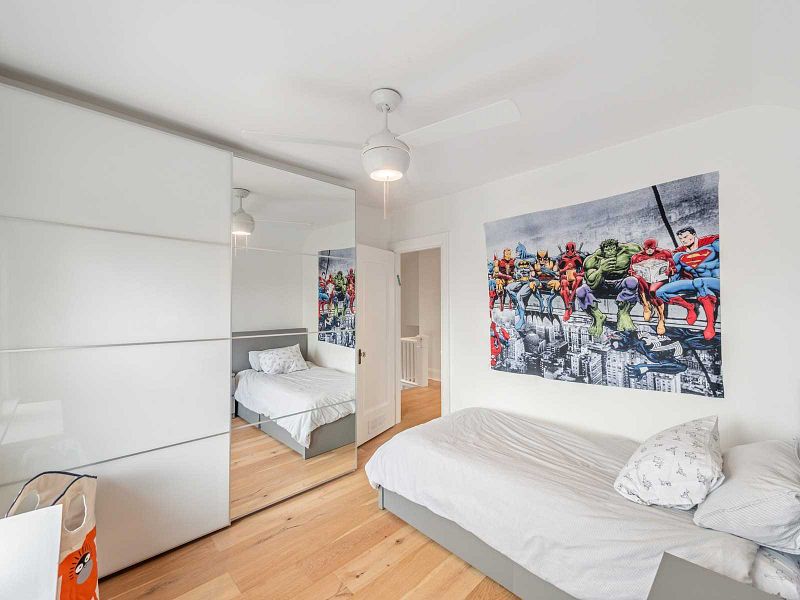
Upstairs, three well-proportioned bedrooms anchor the second level. The primary suite features a walk-in closet with premium closet organizers, and the second-floor bathroom has been comprehensively renovated with a soaking tub, a glass-enclosed shower, and finishes that hold the same standard as the rest of the home.
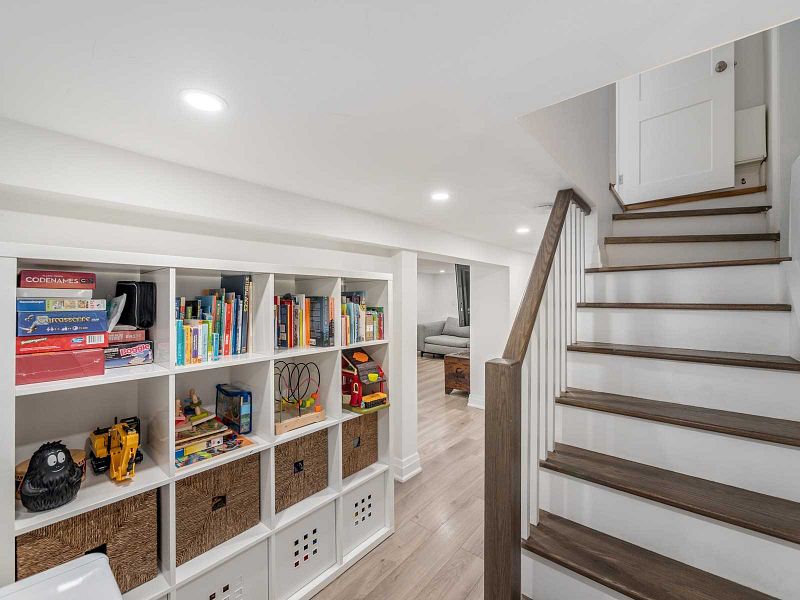
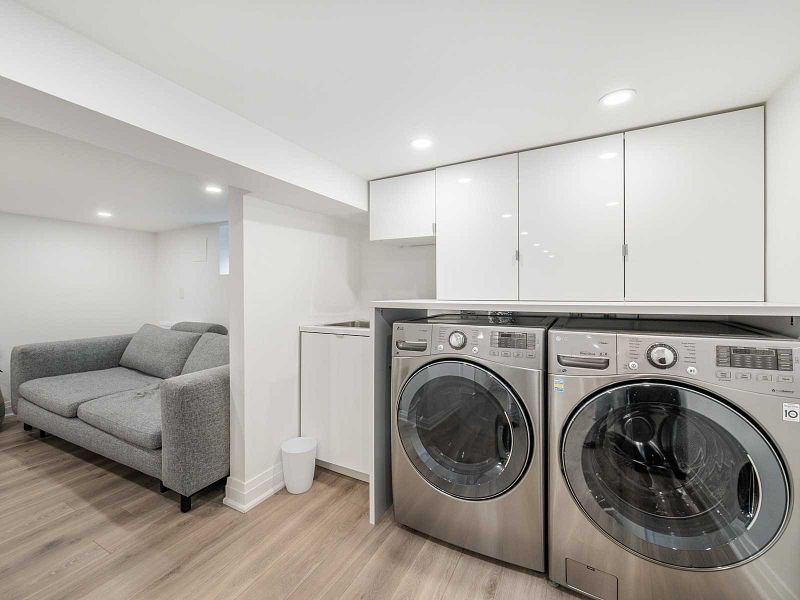
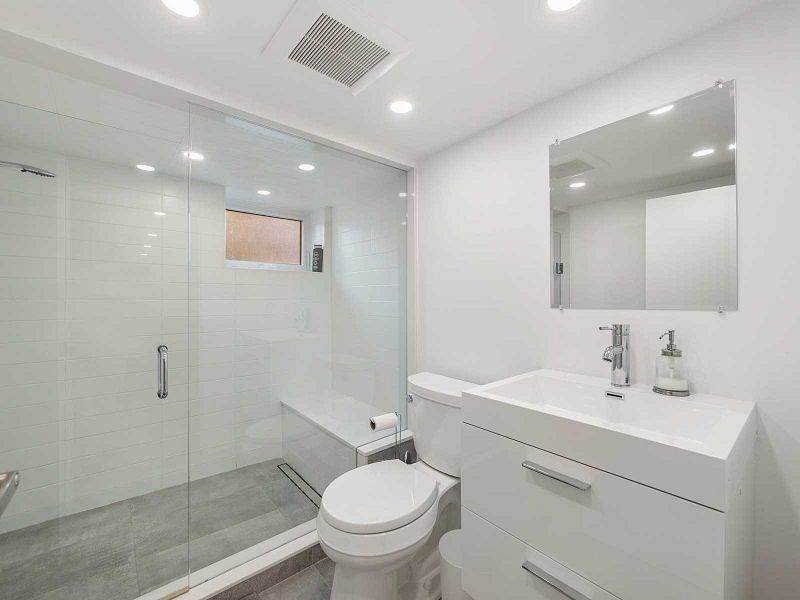
The lower level extends the home's flexibility meaningfully. A separate entrance opens the door cleanly to a self-contained basement suite conversion — rough-ins for a basement kitchen are already in place, positioning the next owner to complete a legitimate income suite or in-law accommodation with the infrastructure work already handled. A full three-piece bathroom with a glass shower, a large laundry area with custom built-ins and a sink, and a substantial recreation room complete the lower-level footprint.
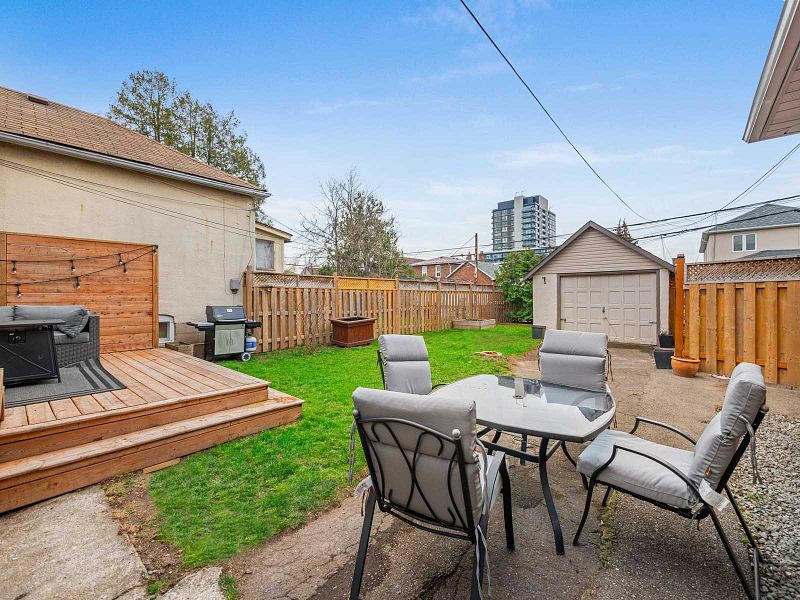
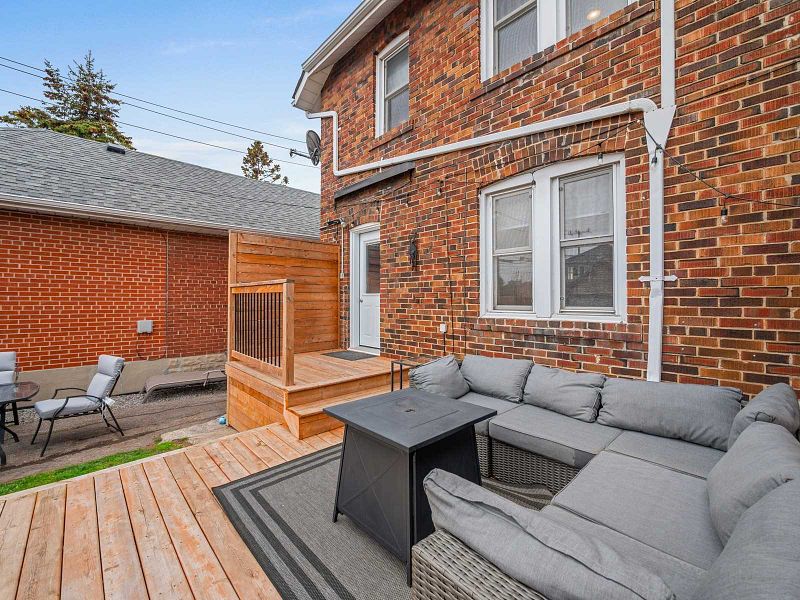
The rear yard delivers the kind of outdoor scale that midtown family buyers consistently look for. Fully fenced, south-facing, with a large custom deck and a BBQ gas line built for the kind of summer family rhythm the neighbourhood is designed around. A detached garage adds the practical parking capacity, with a legal front parking pad providing a second space.
Beneath the finishes, the home carries meaningful mechanical infrastructure. A high-efficiency gas boiler and water heater combination installed in 2011, a three-quarter-inch water line, alarm system, and a roof completed in 2010 — the kind of documented systems investment that leaves the next owner with less deferred maintenance to underwrite and more of the ownership horizon focused on lifestyle rather than infrastructure.
The location closes the case, and Briar Hill-Belgravia's transformation is genuinely the story. The Eglinton Crosstown LRT — steps away from the property — represents one of the most significant transit investments in Toronto's midtown corridor, and buyers who positioned themselves in this pocket ahead of the line's full operation have been quietly capturing appreciation as the corridor matures. The home sits within the JR Wilcox Community School catchment, an anchor for families with children in the neighbourhood. The Yorkdale, Lawrence West, and broader midtown amenity networks are all within practical reach, and the Allen Road connection adds highway connectivity for weekend departures.
A comprehensively renovated south-facing family home in a Toronto pocket that consistently rewards buyers willing to see where the neighbourhood is going — and secured for our buyer at exactly the right moment in the corridor's development.