The Aston Residences
3180 Yonge Street · Lawrence Park · Toronto
3180 Yonge Street · Lawrence Park · Toronto
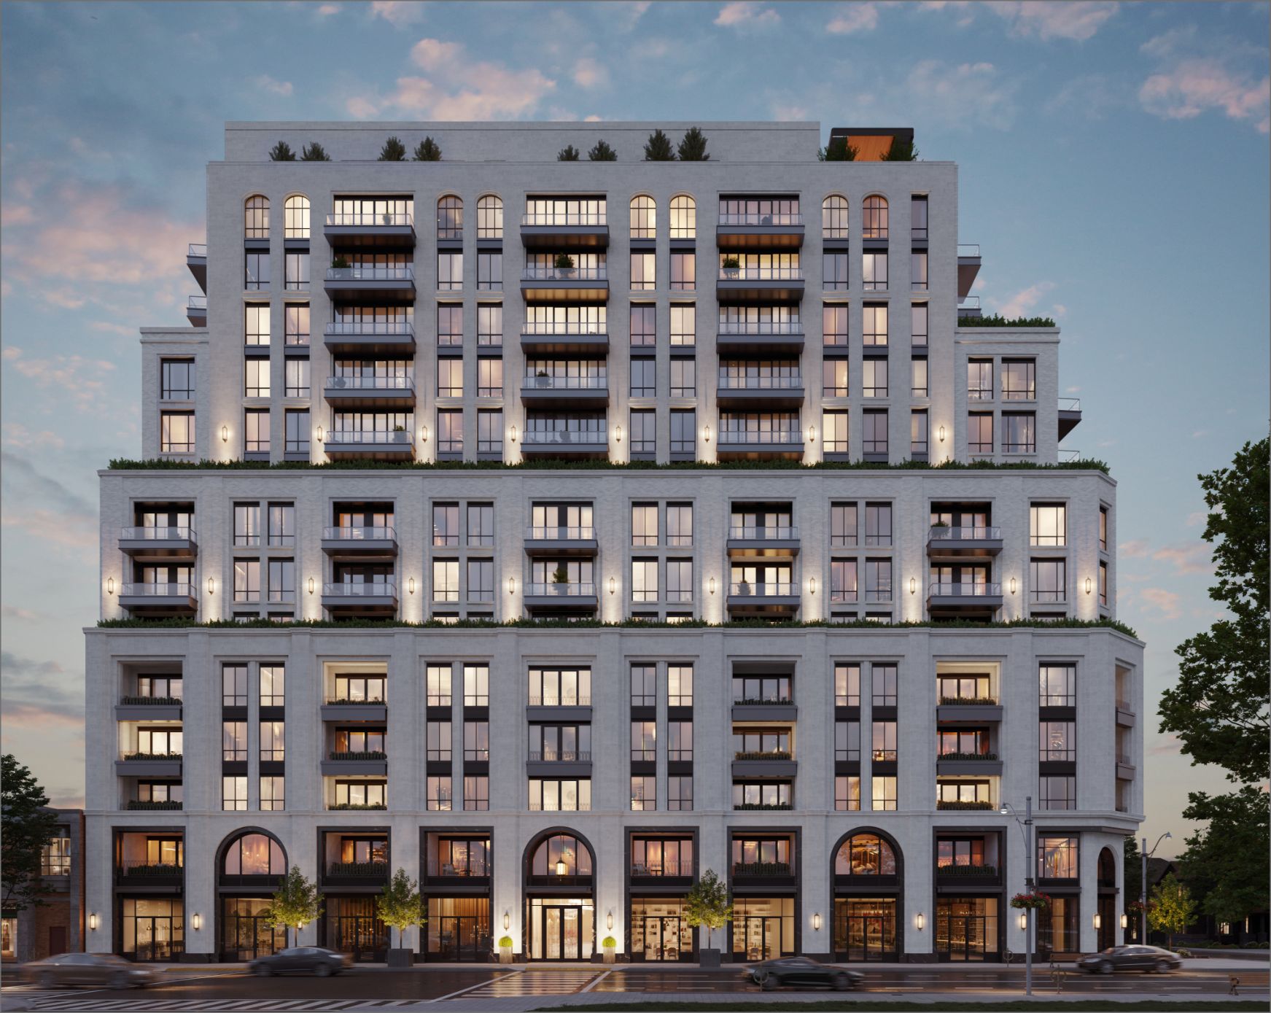
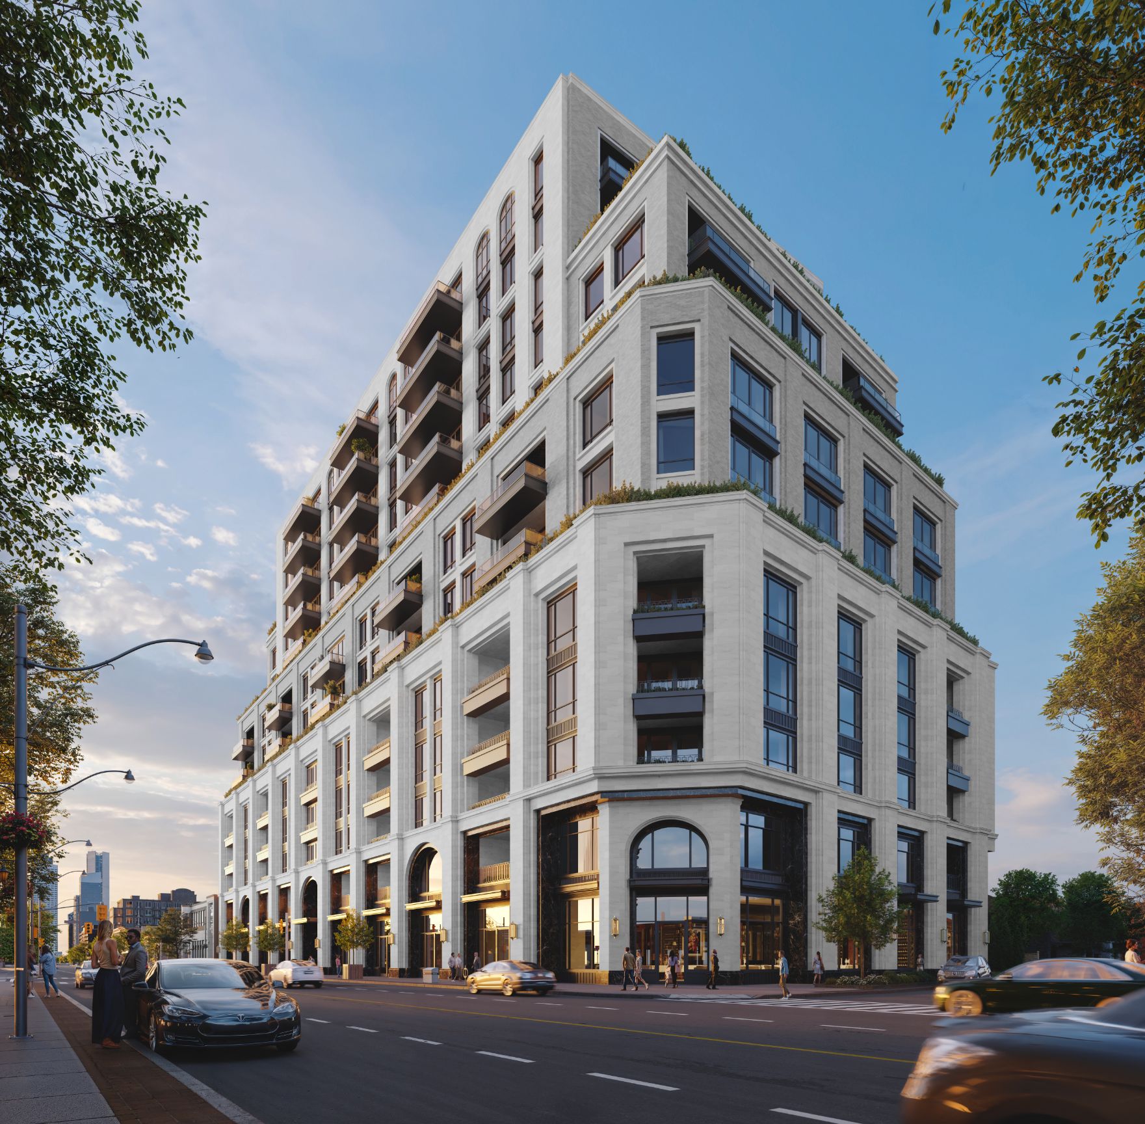
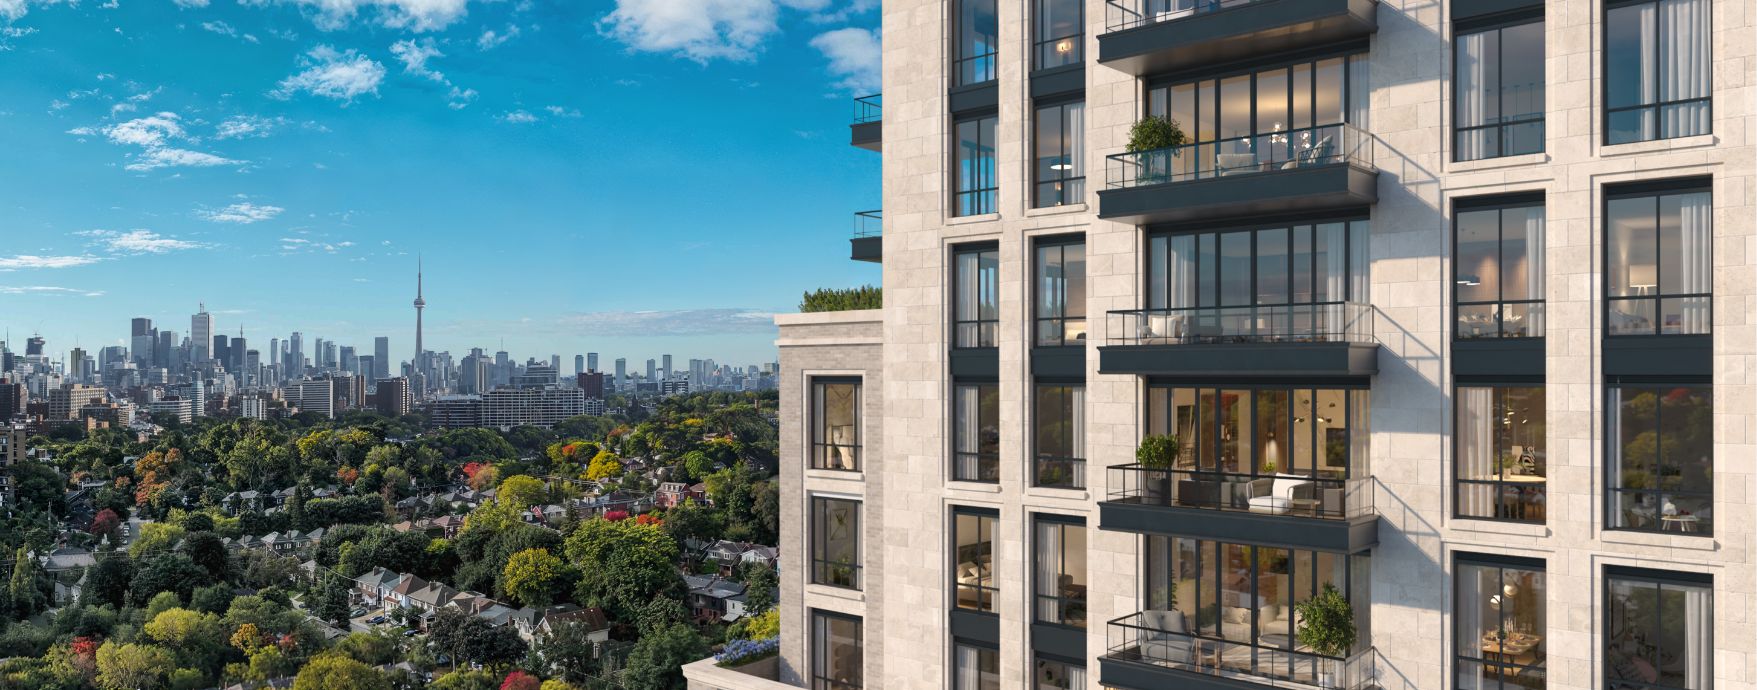
The Aston Residences is a 77-residence boutique condominium at 3180 Yonge Street, on the southwest corner of Yonge and Woburn Avenue at the Lawrence Park–Bedford Park boundary. The building is developed by Montcrest Asset Management and designed by Richard Wengle Architects, with interior design by Studio Humn (Houman Rahimzadeh) and landscape by Janet Rosenberg & Studio. Fifteen storeys, retail at grade, and a residential program calibrated to the neighbourhood — larger suites, higher ceilings, longer holding periods.
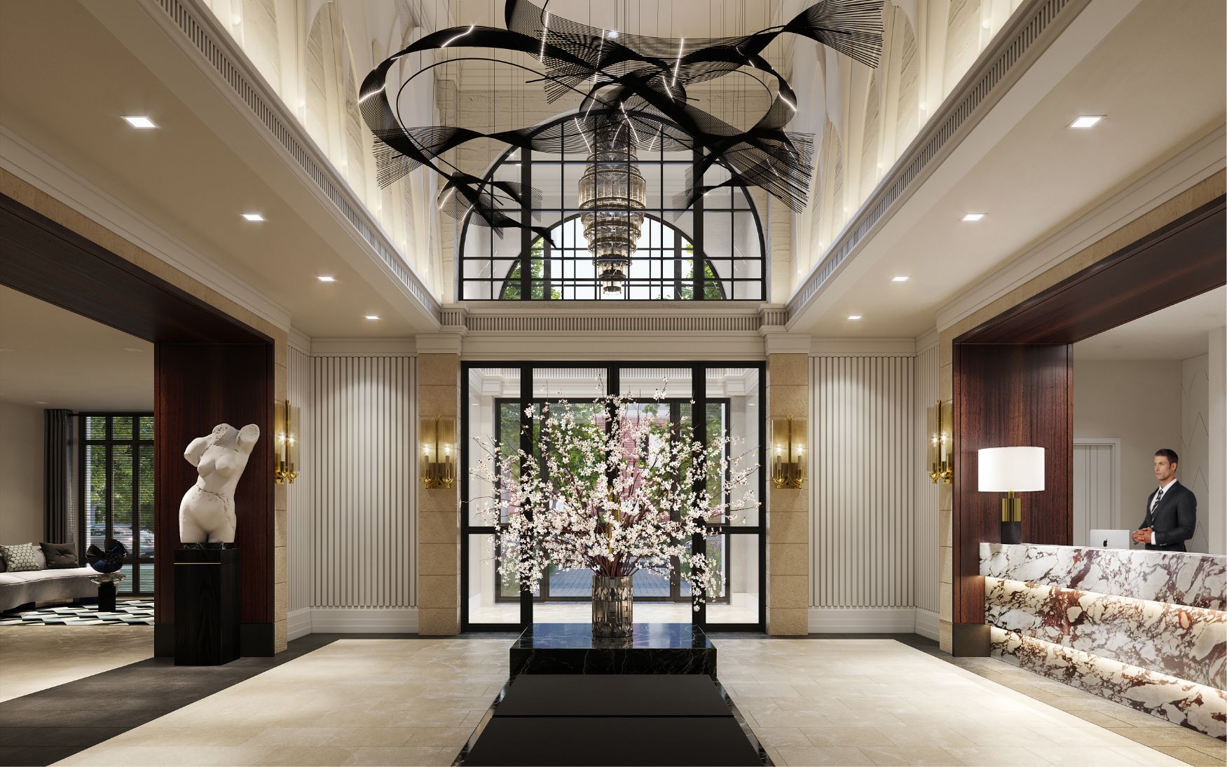
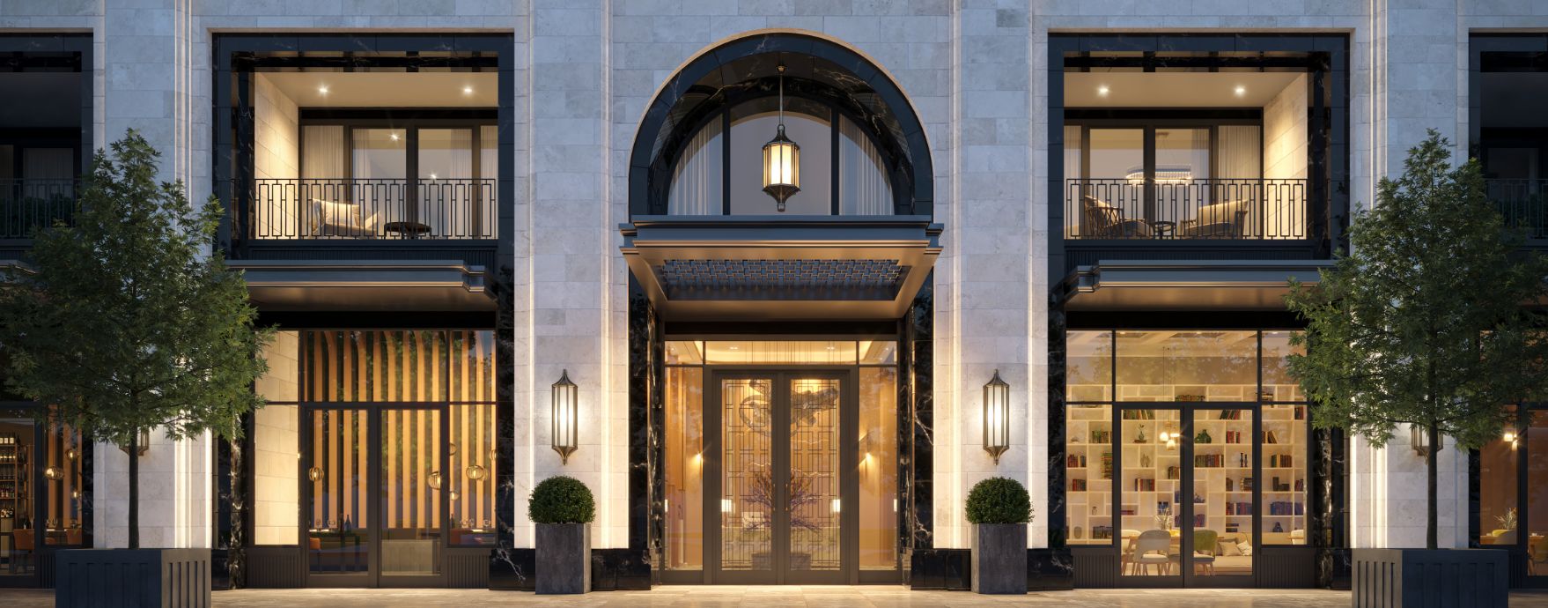
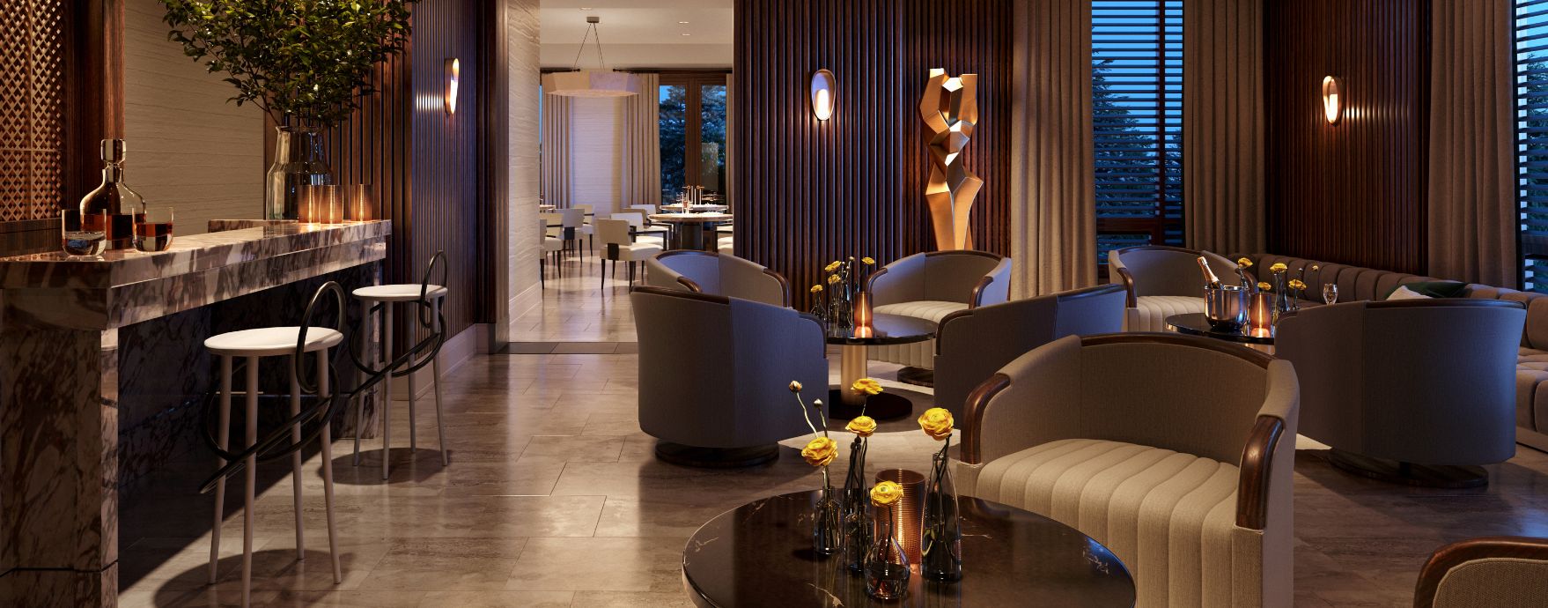
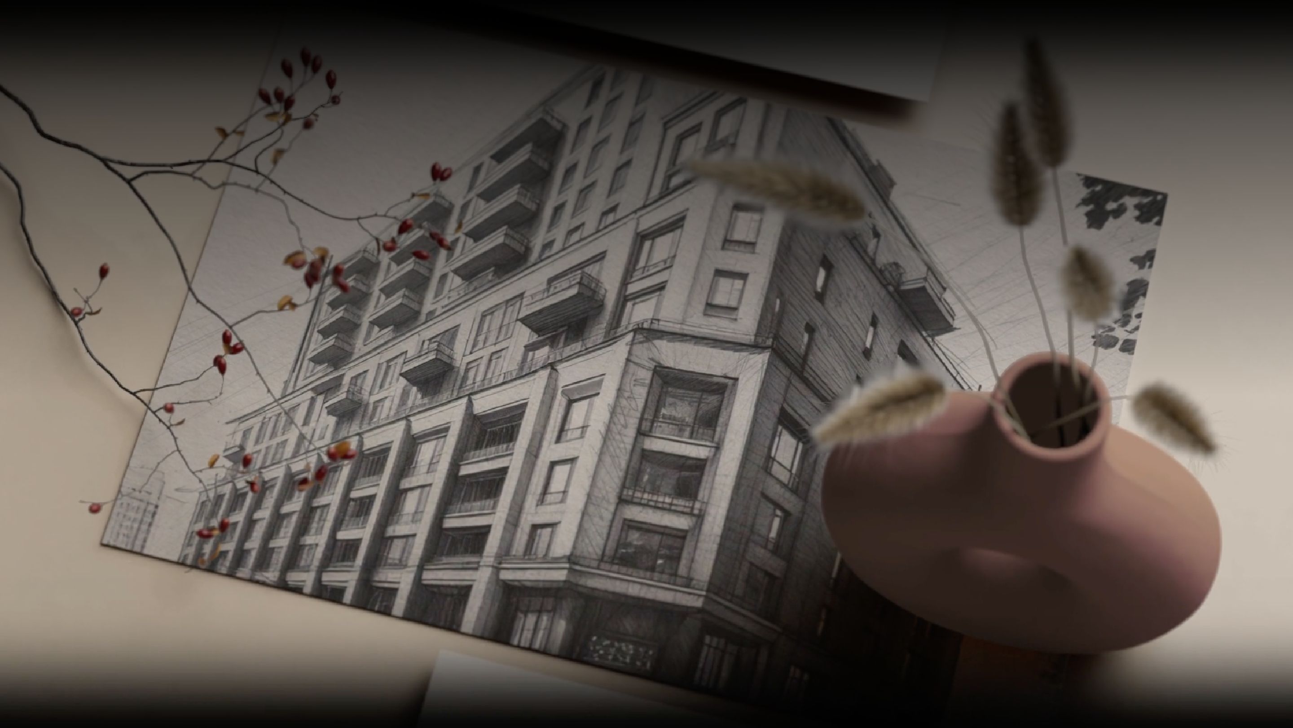
Richard Wengle's architectural direction draws from the classic residential streets of London, Paris, and New York — buildings where detail, scale, and proportion are read carefully at the pedestrian level, and where the massing above resolves through articulated, refined surfaces rather than curtain-wall glass. The Aston is a deliberate departure from the generic midtown condominium type: masonry, considered stone, and the kind of façade that reads as intentional a century from now. Studio Humn's interior program brings the same restraint indoors — natural light as the primary material, sightlines that pull from front to back of the suite, and finishes chosen for wear rather than trend.
Suite sizes are configured for home-scale living rather than pied-à-terre density. Starting at approximately $1.8M for a one-bedroom, the mix runs through two- and three-bedroom floor plates suited to families and downsizers who want the amenity of a condominium without the compromise on space. Ceilings are generous, windows are large, and every suite includes an outdoor space with BBQ provisioning — a meaningful spec at this end of the market. The building sits directly on the Yonge Street corridor, seconds from Lawrence subway station, and inside the daily-life radius of the Granite Club, Rosedale Golf Club, and Don Valley Golf Course. Buyer profile: established Toronto families staying in the neighbourhood, and downsizers from the surrounding Lawrence Park and Rosedale streets who want continuity of address without continuity of maintenance.