One Ten
110 Avenue Road · Yorkville · Toronto
110 Avenue Road · Yorkville · Toronto
One Ten is now move-in ready — Sierra has released the final phase of suites at 110 Avenue Road. Unlike most preconstruction opportunities in Toronto, this is not a five-year wait: suites in the final release are available for near-term occupancy, letting buyers move into a finished, completed building rather than sign for a rendering. For the right buyer — a downsize purchase, a Toronto pied-à-terre, an established family relocating on a defined timeline — the collapse in delivery risk alone changes the calculus meaningfully.
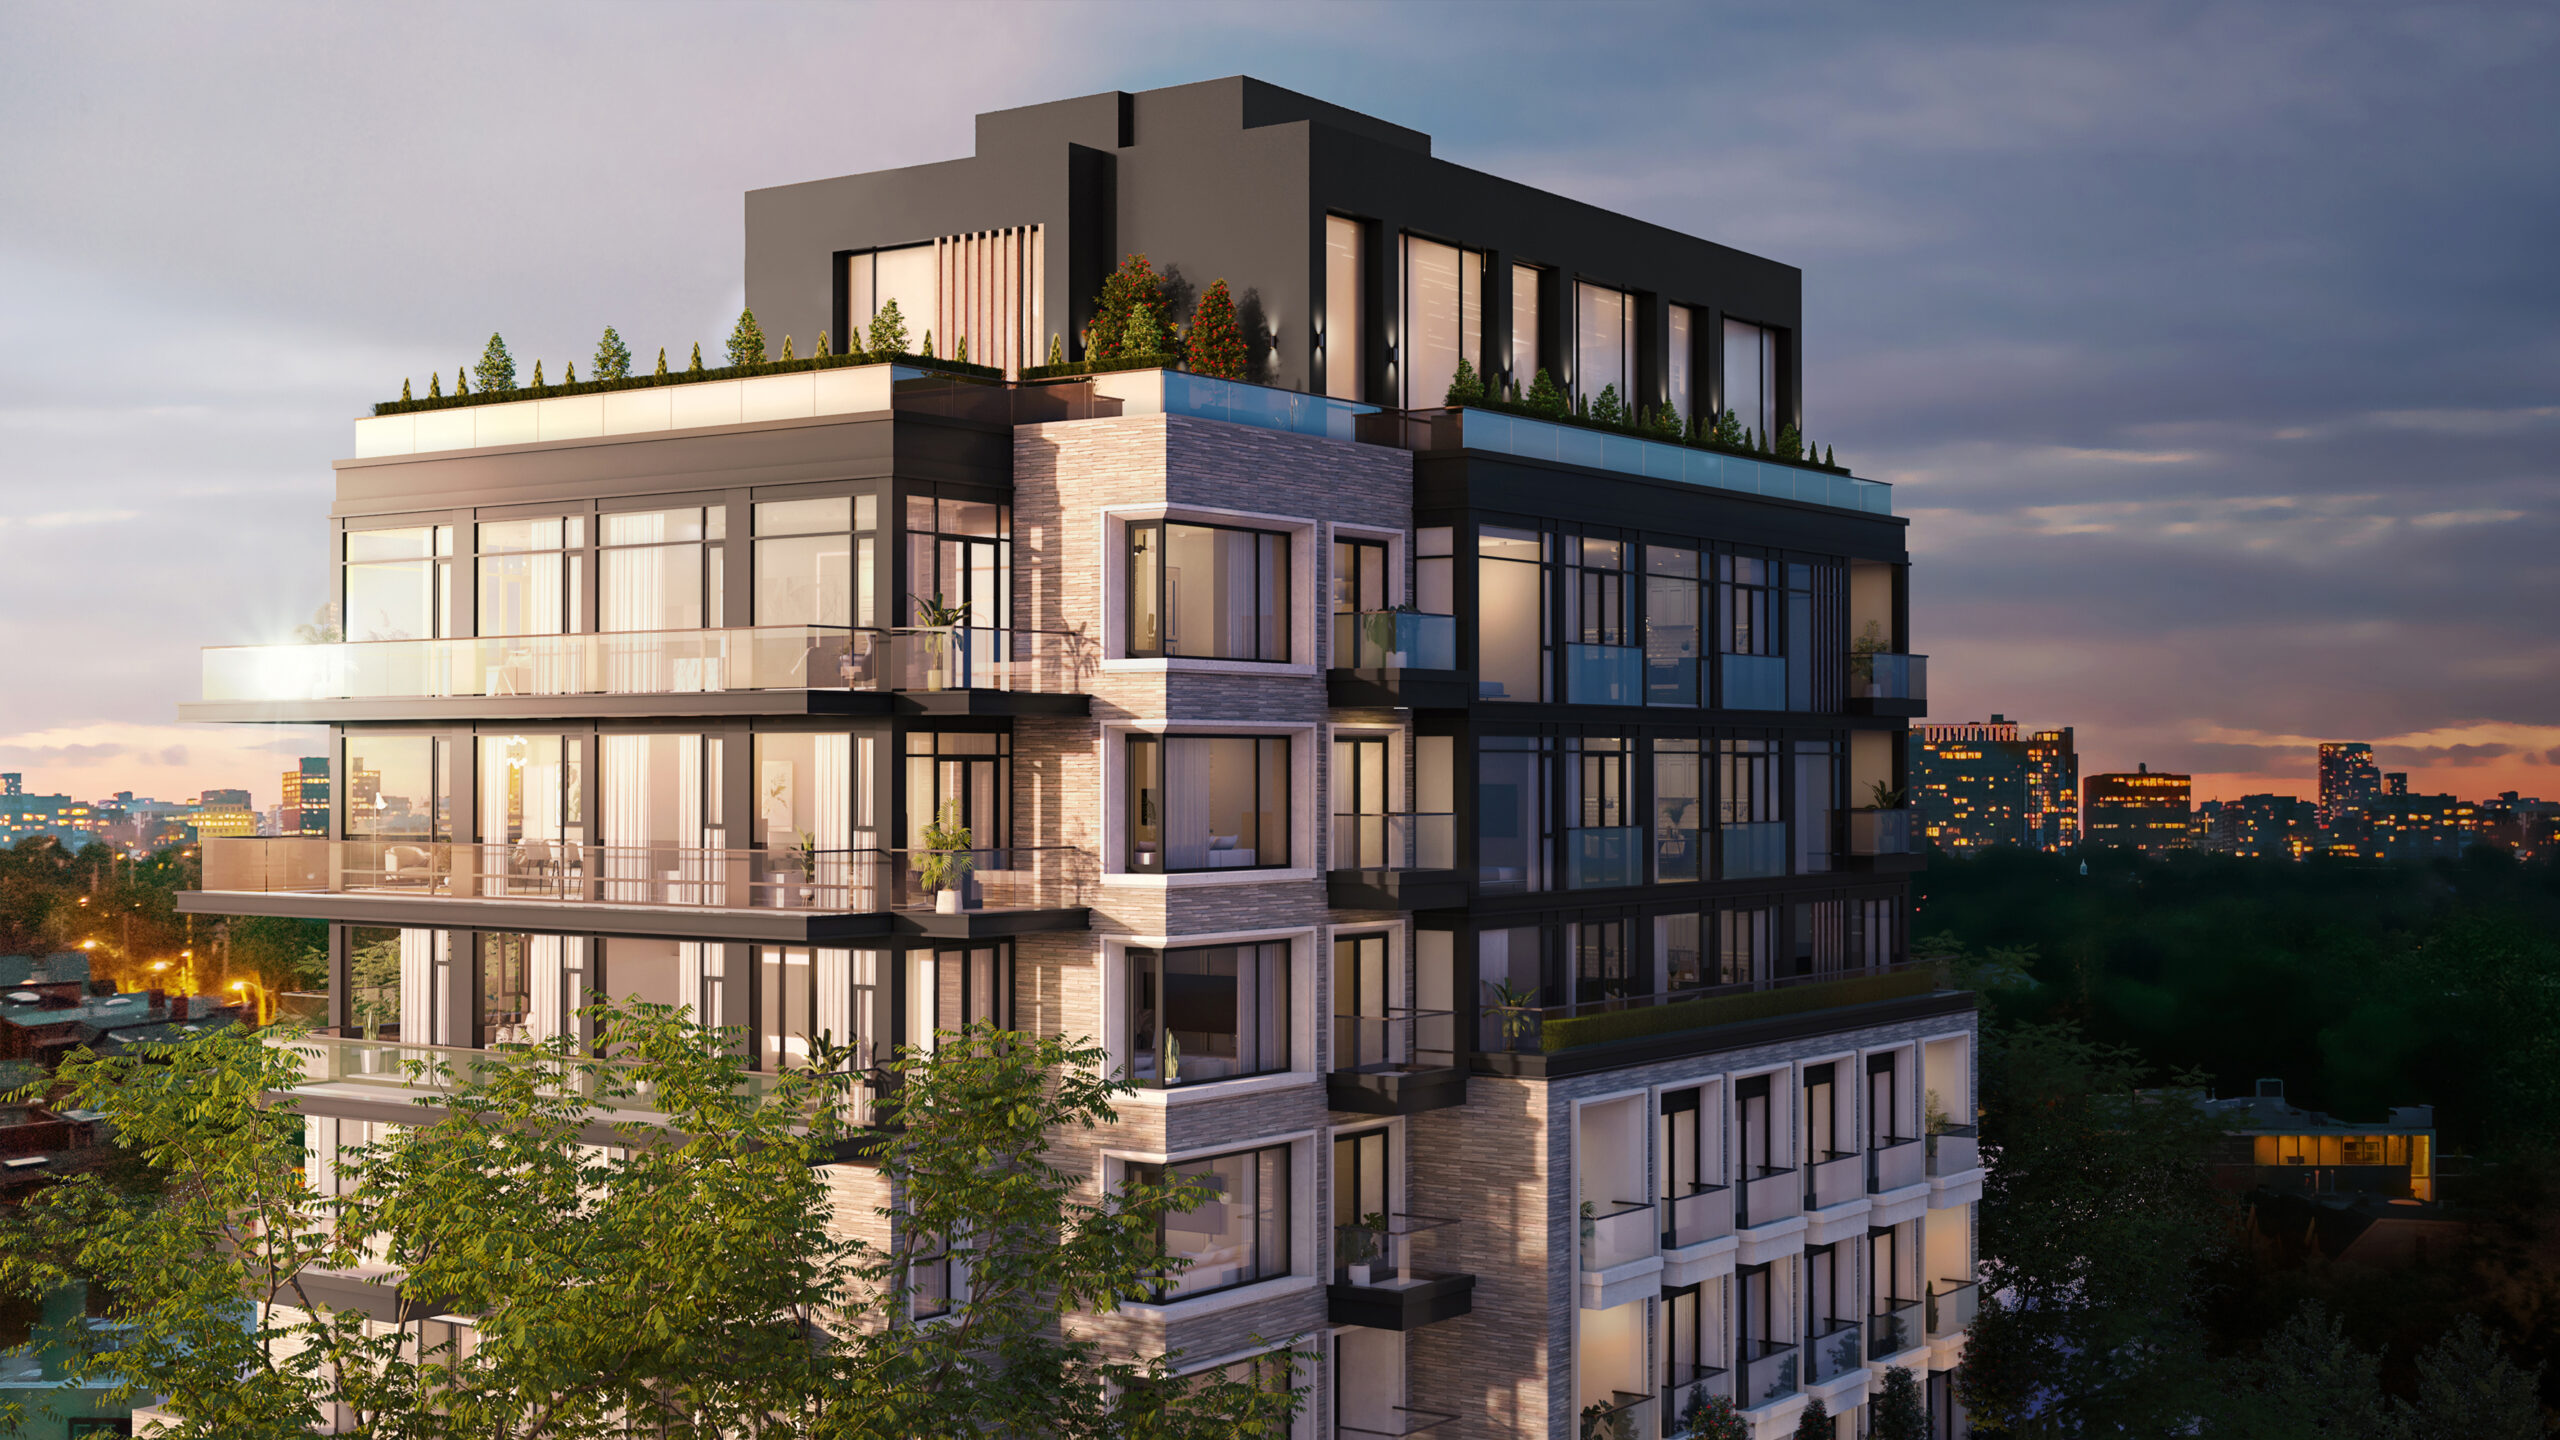
One Ten is Sierra Building Group's 72-residence boutique condominium at 110 Avenue Road, on the border between Yorkville and The Annex — one of Toronto's most walkable and transit-connected residential addresses. Designed by Richard Wengle Architect, the twelve-storey building is scaled deliberately below the tall-tower typology that dominates most of downtown preconstruction: fewer suites per floor, larger floor plates, and a residential rhythm calibrated to the neighbourhood rather than to the skyline. Wengle's architectural direction reads as classical without being nostalgic — Sierra's own framing, "modern in spirit but grounded in the lasting beauty of classical form", captures the intent. A building that will look intentional from the sidewalk in twenty years rather than dated in five.
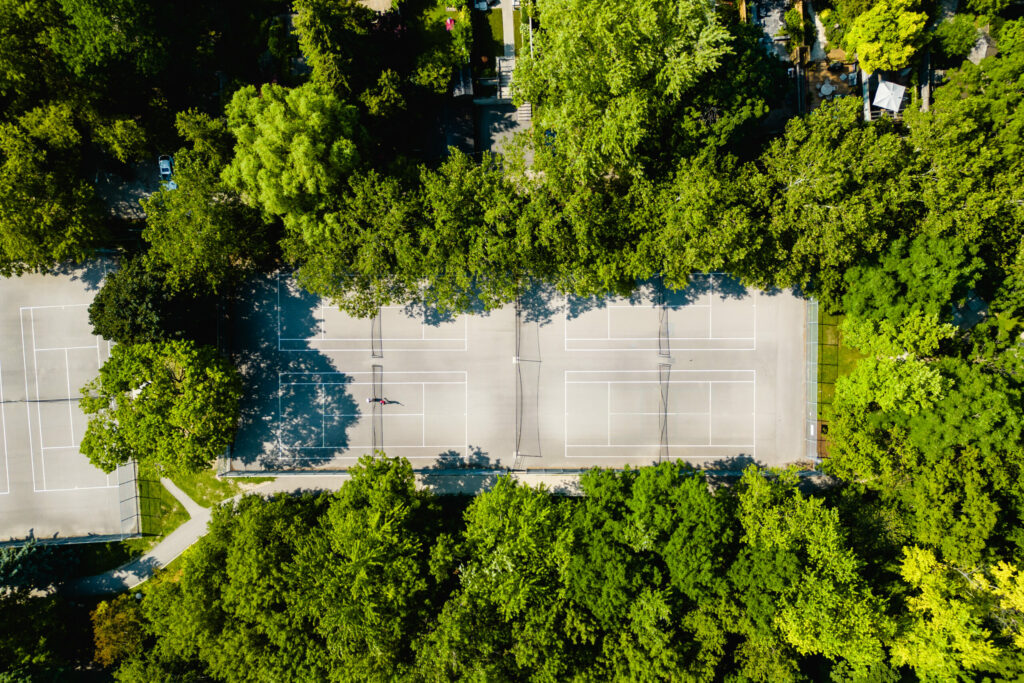
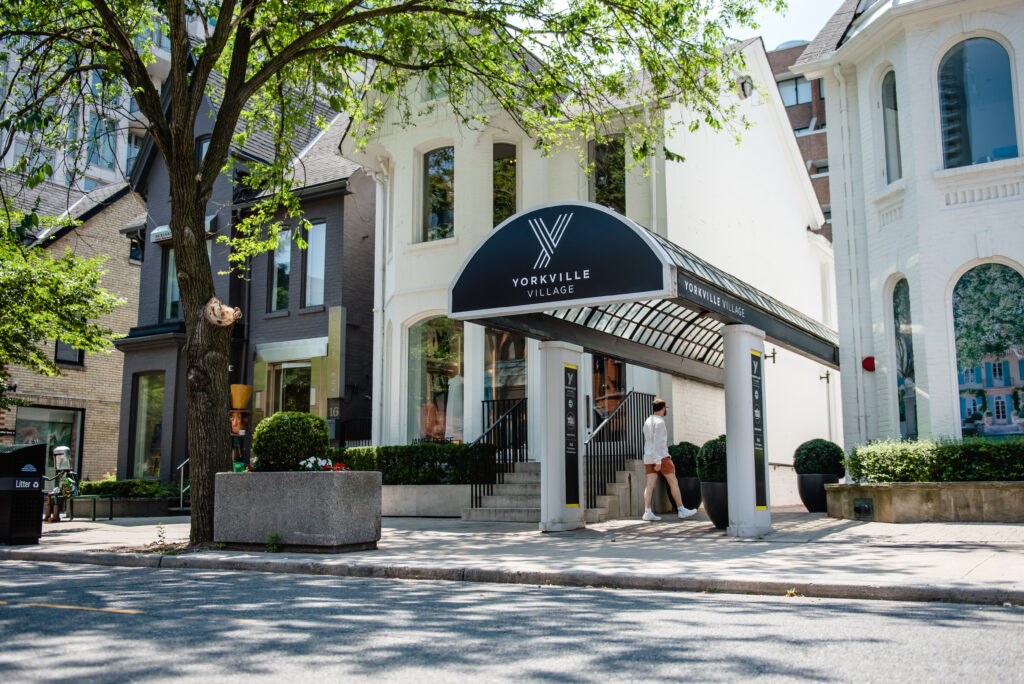
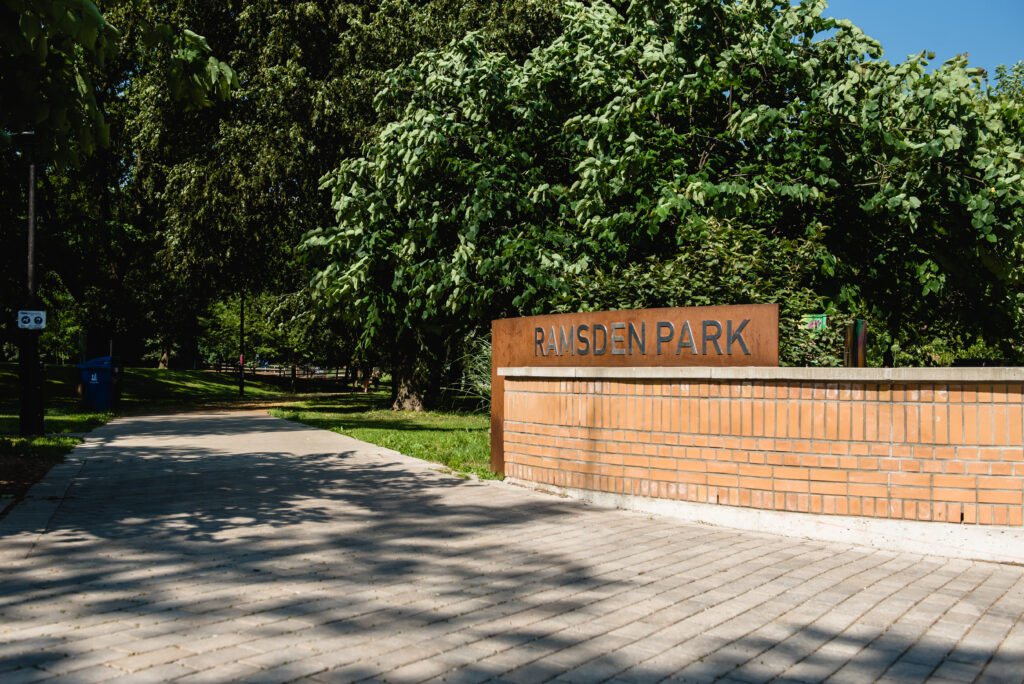
The Avenue Road location matters. This is the corridor that connects Yorkville's polished retail spine to the quieter, tree-lined residential character of The Annex and Casa Loma, and 110 Avenue is one of the few new-build opportunities inside that quadrant. Walk Score 94, Transit Score 89: Bay subway station is a two-minute walk, St. George interchange (Lines 1 and 2) three, and the entire Yorkville shopping, dining, and hotel corridor is accessible on foot in under five minutes.
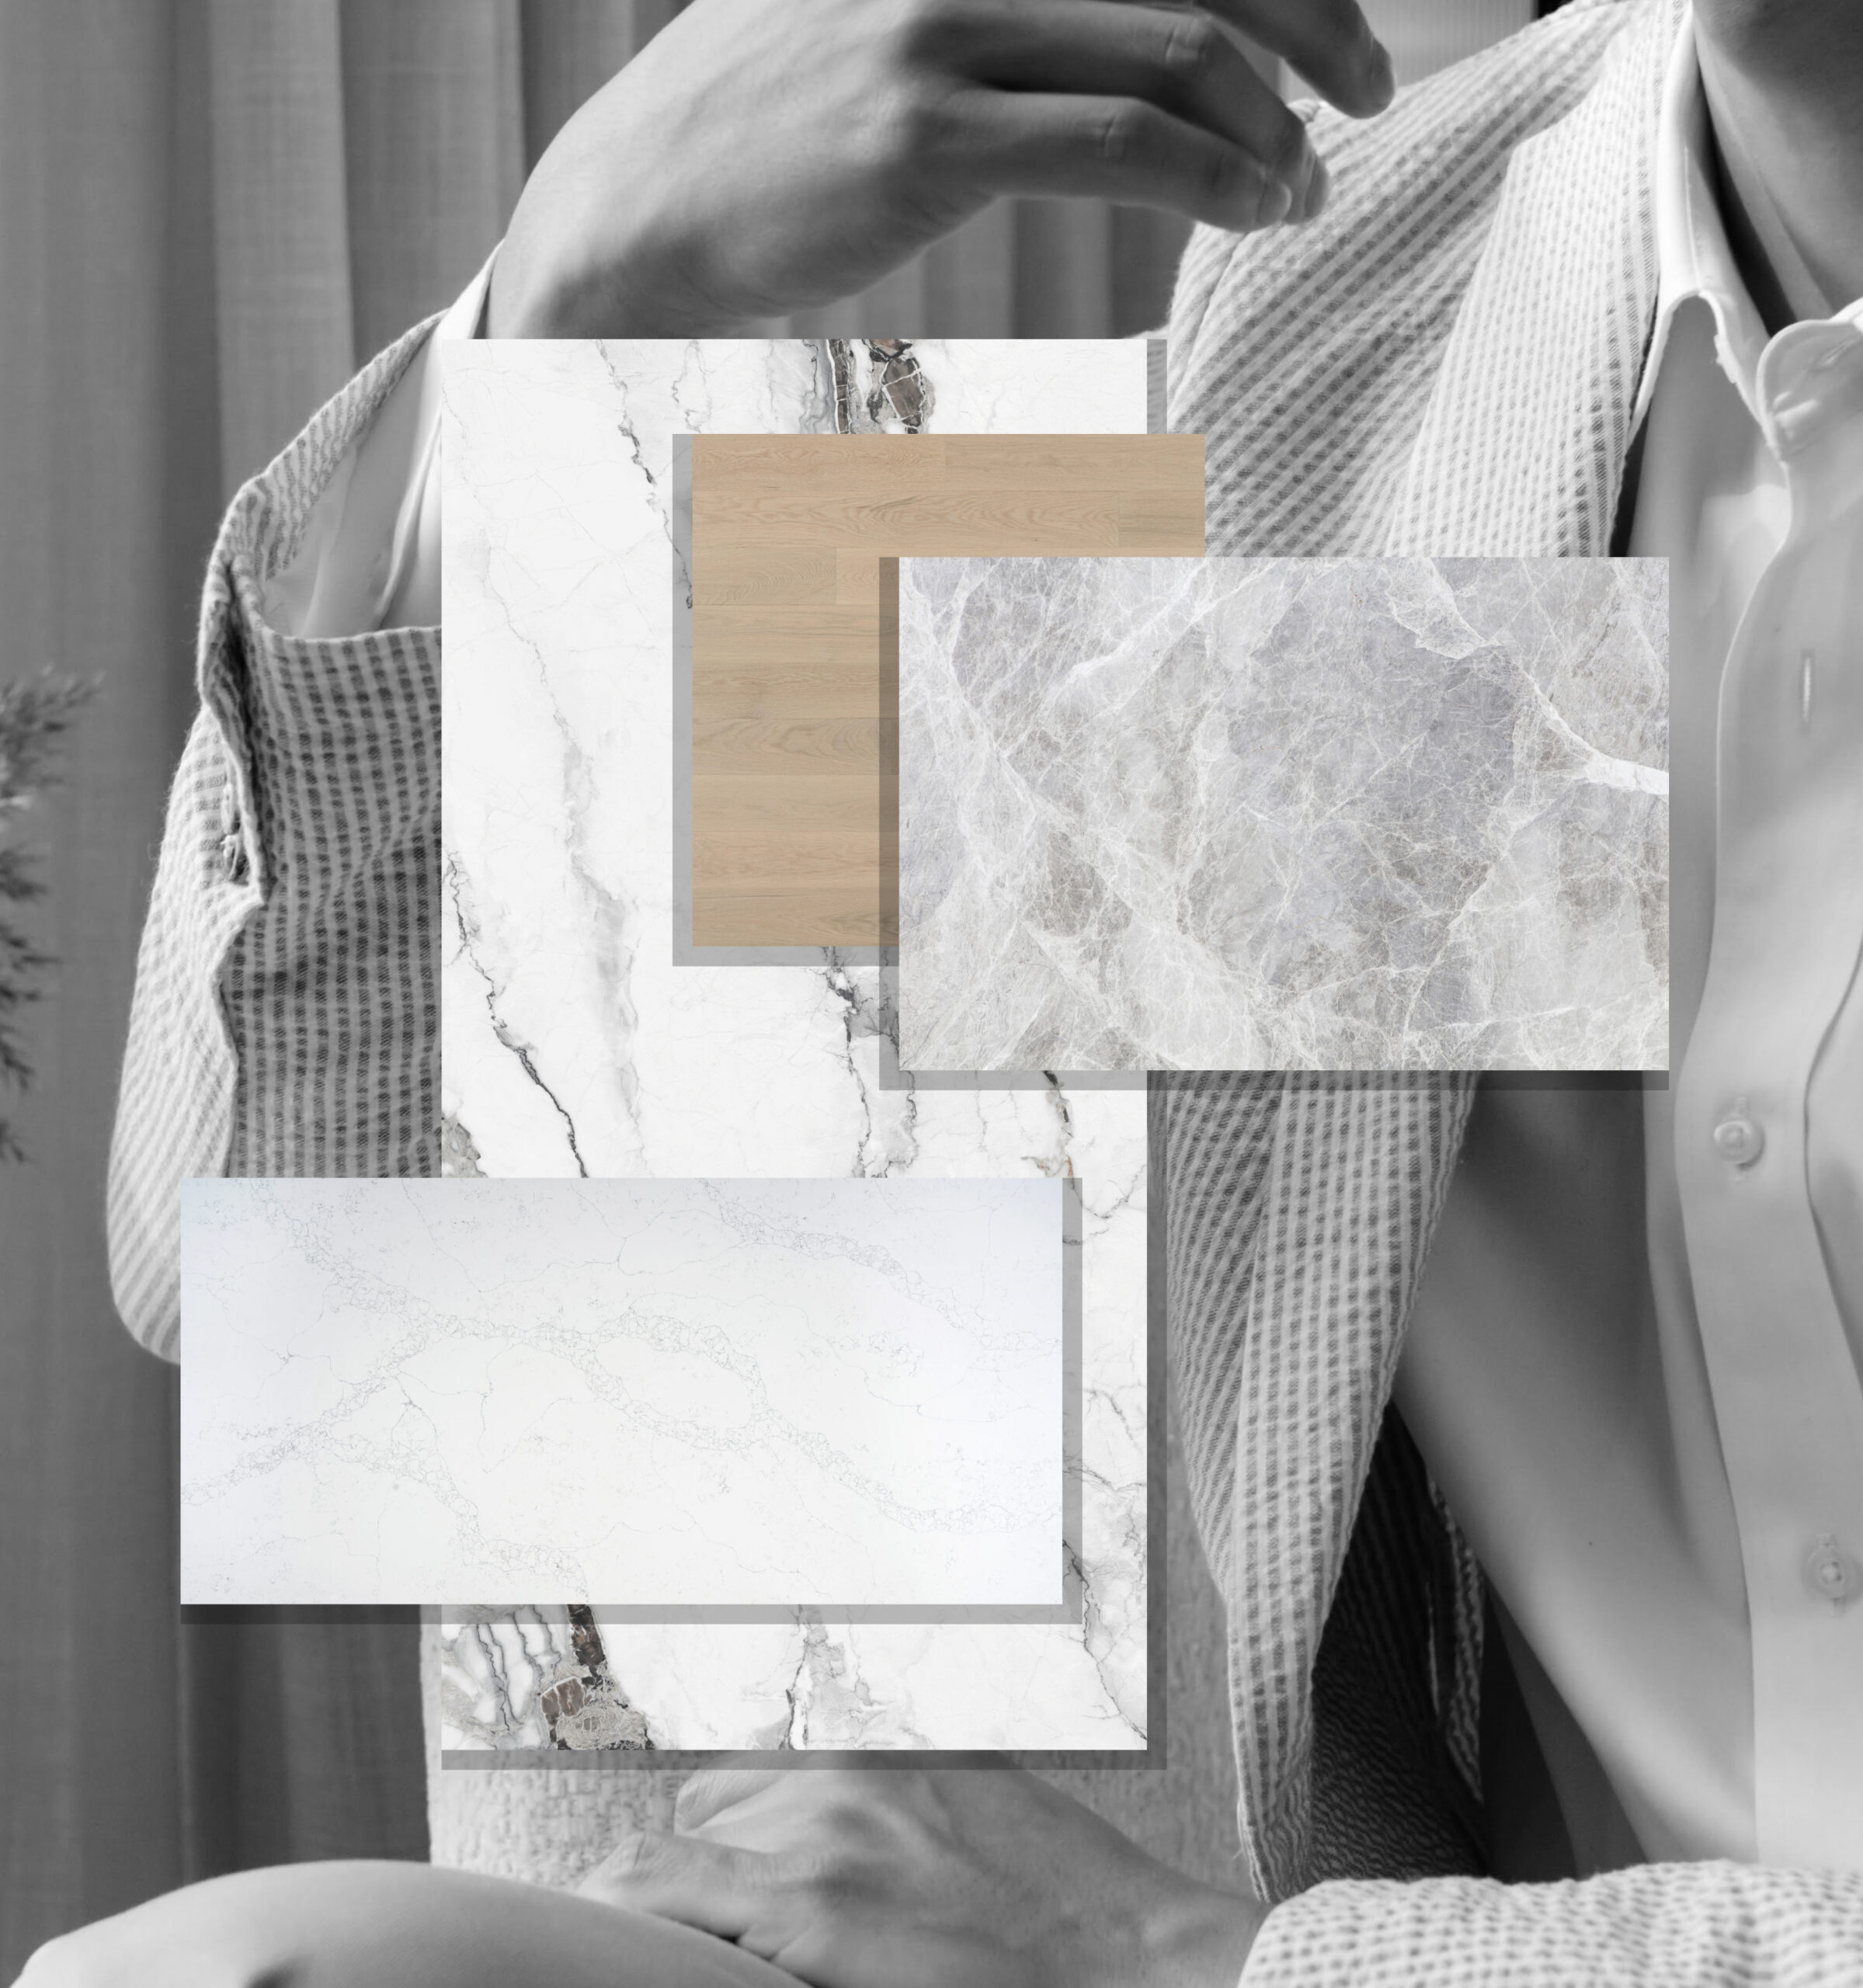
Suite sizes span roughly 468 to 2,585 square feet — a full range from efficient one-bedrooms through three-bedroom family layouts and penthouse-scale residences. Pricing in the final release runs from approximately $944,990 at the one-bedroom tier to $5.6M at the penthouse. Sierra's Crafted by You customization program allows buyers to tailor kitchen, millwork, and select finish selections — a meaningful spec at this end of the market, and one that suggests longer-hold buyers rather than a pure investor pool. Given the final release status, the inventory window here is finite; the right suite either fits the brief or it doesn't, and the decision-cycle needs to move faster than a typical preconstruction search.