Forêt Forest Hill
490 St Clair Avenue West · Forest Hill · Toronto
490 St Clair Avenue West · Forest Hill · Toronto
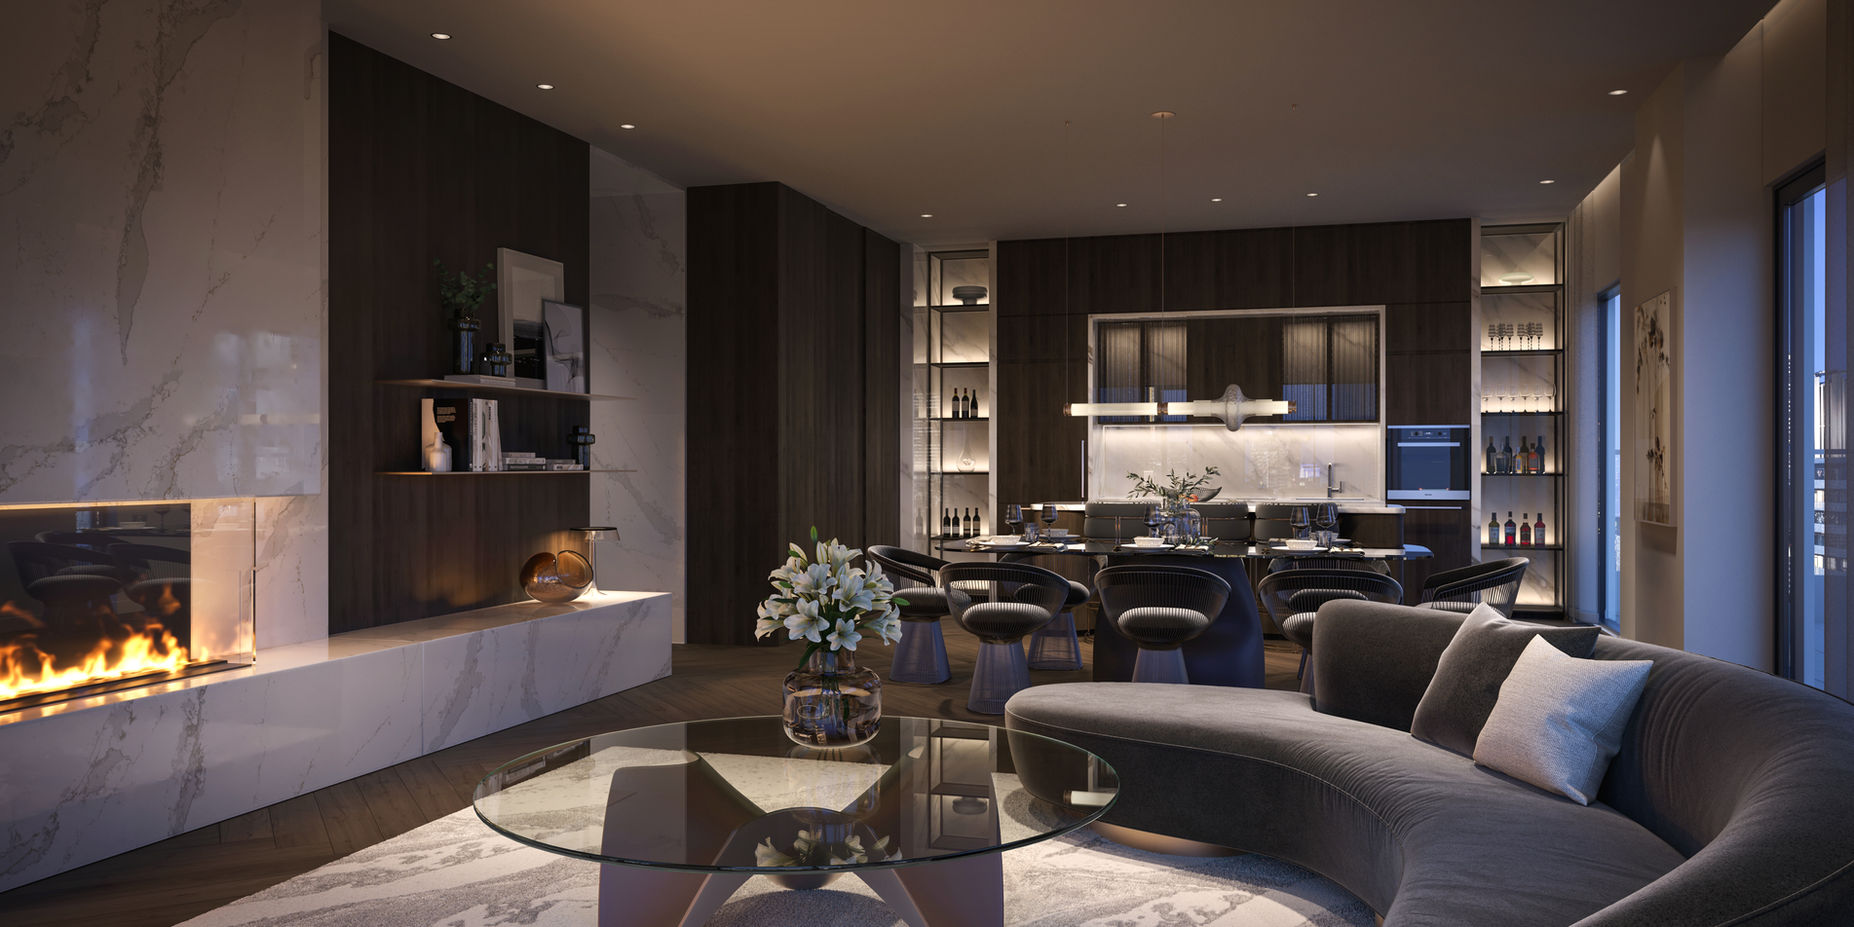
Forêt Forest Hill is Canderel's master-planned three-tower condominium community at 490 St. Clair Avenue West, on the border of Forest Hill and Casa Loma. Designed by BDP Quadrangle around a European-inspired central plaza, the community brings 825 residences and 37,000+ square feet of amenity space to a rare full-block redevelopment in one of Toronto's most established residential quadrants. Kitchens across every tower are designed by II BY IV Design; standard suite ceilings are nine feet; and the retail podium wraps the plaza with curated storefronts intended to knit the project into the daily rhythm of the surrounding neighbourhood.
The three towers are named for the trees and gardens surrounding the site — The Iris (36 storeys, the northern tower, home to the Central Park Collection), The Peony (33 storeys, the eastern tower, a luxury-tier collection with premium finishes including herringbone hardwood and composite balcony tile), and The Jasmine (32 storeys, the western tower, home to the Forest Hill Collection — the top-of-market residences in the community). The Forest Hill Collection is the luxury layer of the project: larger floor plates, elevated finish standards, and a suite selection oriented toward the downsize-luxury buyer looking to stay inside the Forest Hill/Casa Loma boundary while trading down from a family home. Suites across the community range from roughly 350 to 2,196 square feet, with the largest layouts concentrated in the Peony and Forest Hill Collection towers.
The location is one of the strongest arguments for the project. 490 St. Clair West sits directly on the St. Clair West streetcar corridor, one stop from the St. Clair West subway station on Line 1, three minutes drive from Forest Hill Village, and walking distance to Casa Loma, the Casa Loma park system, and the private-school corridor (Upper Canada College, Bishop Strachan, Havergal). The buyer profile is bimodal: downsizers from Forest Hill and Casa Loma streets who want to stay in the neighbourhood, and next-generation Toronto families entering the neighbourhood at a lower ceiling than a detached purchase. The Peony and Forest Hill Collection are the tiers of the community most aligned to TSW's client base; the Central Park Collection reaches slightly further into the investor/first-move-up market.
Suite mix across the community: 291 one-bedroom, 418 two-bedroom, and 116 three-bedroom. Amenities include the courtyard plaza, 37,000+ square feet of indoor and outdoor amenity programming, smart home integration in every suite, custom feature packages, and — for penthouse buyers — herringbone hardwood, composite balcony tile, and elevated finish specifications from II BY IV Design. VIP registration is currently open through select brokerages; the private allocation window remains active before public launch pricing.


