101 Spadina
101 Spadina Avenue · Entertainment District · Toronto
101 Spadina Avenue · Entertainment District · Toronto
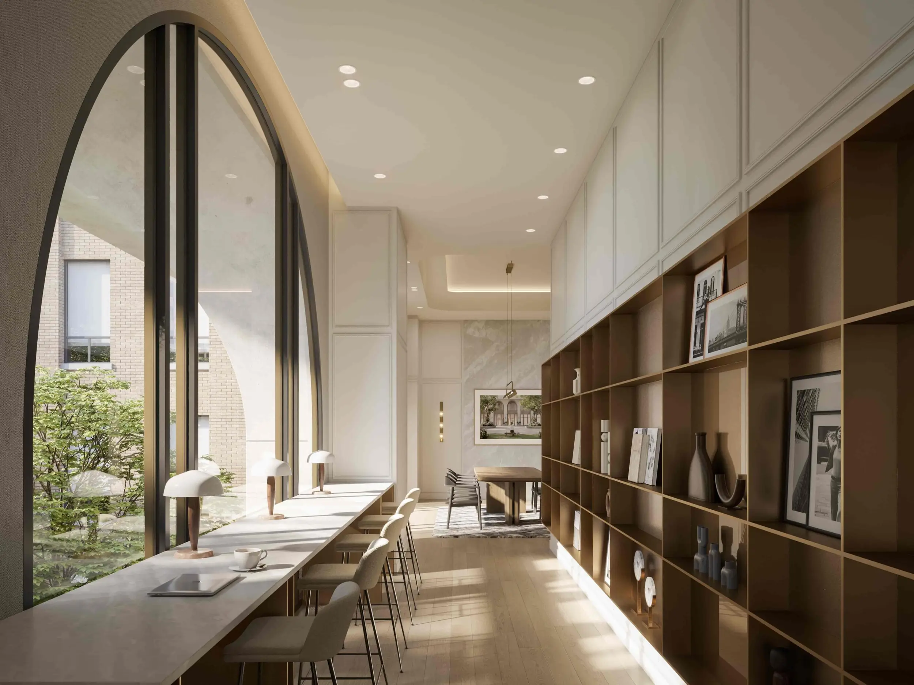
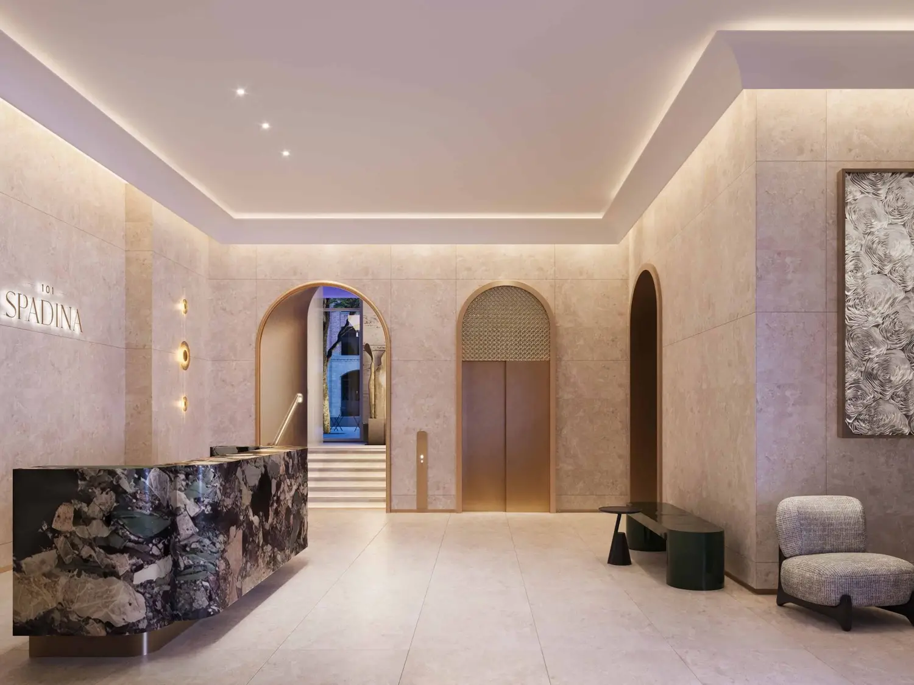
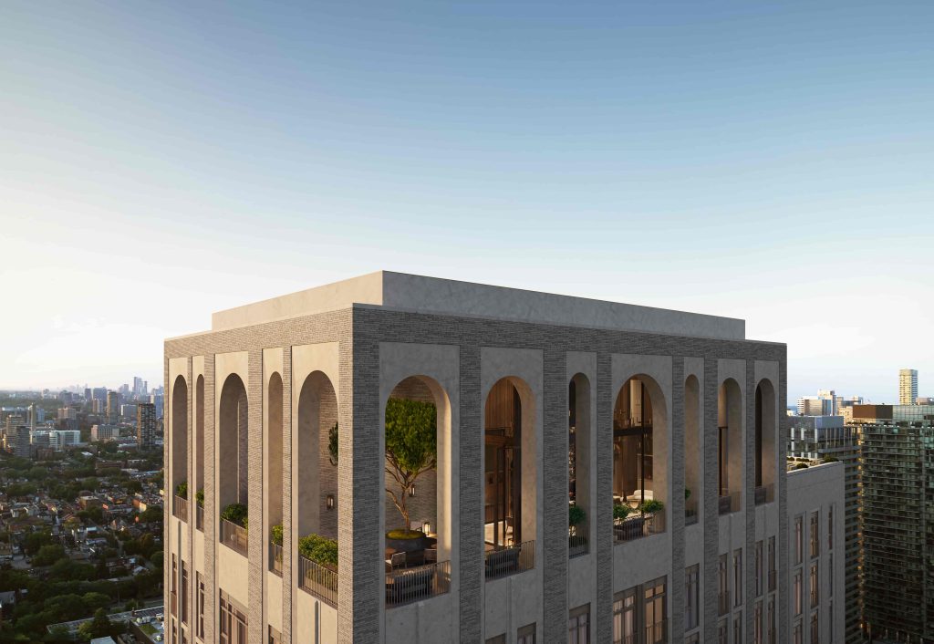
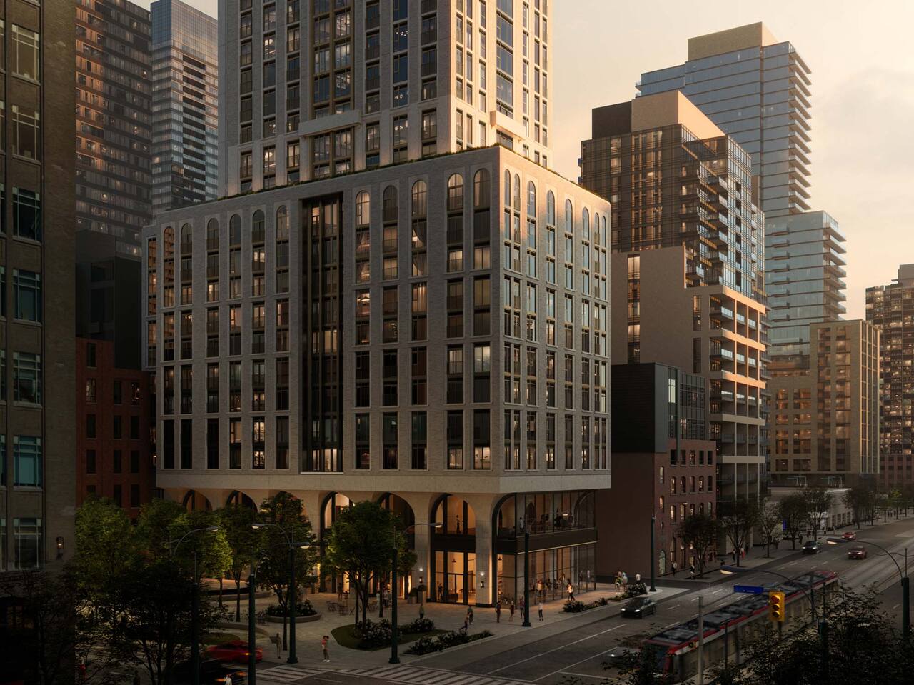
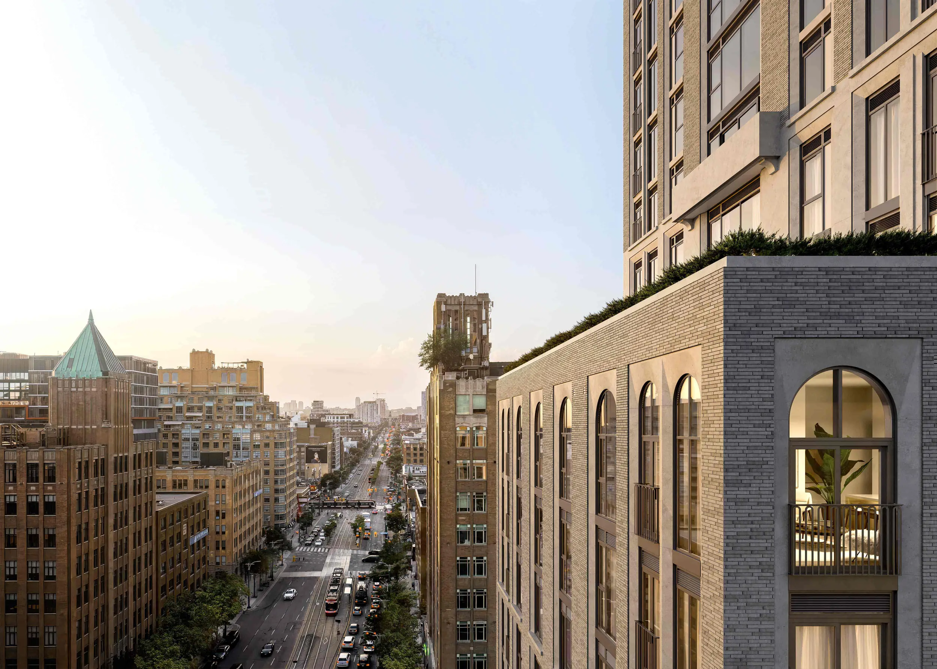
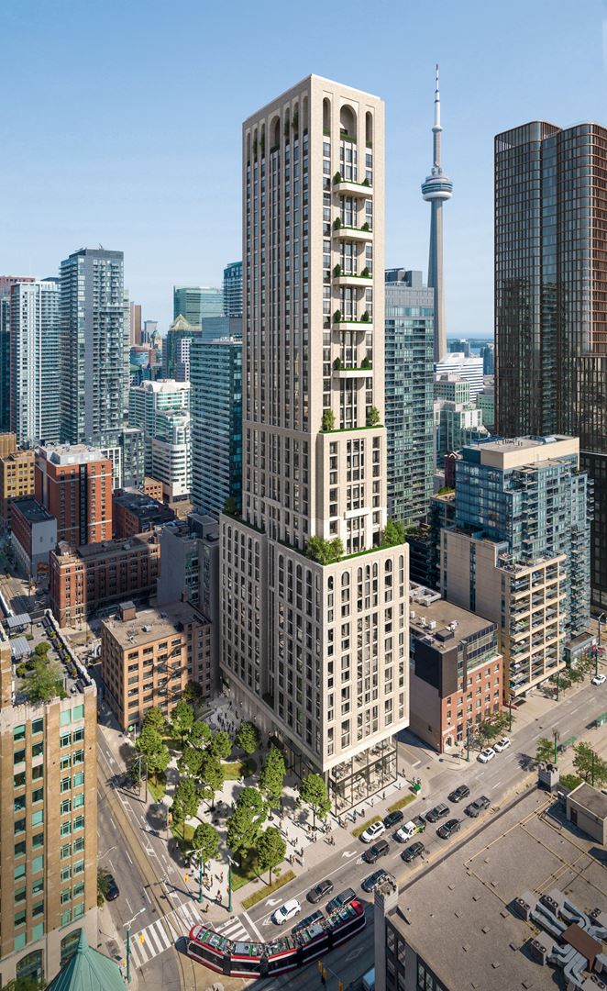
101 Spadina is Great Gulf and Devron's 394-residence tower at 101 Spadina Avenue, sitting at the seam of Toronto's Entertainment District, King West, and the Fashion District. The building is designed jointly by AUDAX Architecture (leading the residential envelope and interior program) and Turner Fleischer Architects (lead site architect). At 39 storeys with a mixed-use retail podium, the tower is one of the more architecturally serious downtown precon opportunities of this cycle — anchored by AUDAX's masonry-and-classical language, which stands out sharply against the glass-tower typology that has dominated the surrounding streets for the past decade.
The location earns its numbers. Walk Score 100. Transit Score 100. St. Andrew subway station (Line 1) is a two-minute walk south; Osgoode station a similar distance east. The King Street West restaurant corridor, the Financial District, the Fashion District, and the Waterfront are all inside a fifteen-minute radius. This is the density of amenity that makes downtown Toronto a viable single-address residence — no car required, no commute to speak of, and an inventory of dining and cultural programming that reaches into the double digits within a block.
Suite sizes span 369 to 6,169 square feet — a genuinely full range from efficient studios (positioned for younger professionals and pied-à-terre buyers) through to the penthouse tier, which at over 6,000 sqft is closer to a detached-home floor plate than a typical condominium unit. The building's suite mix reflects Devron's downsize-luxury track record (see also 1 Marlborough) combined with Great Gulf's broader downtown volume expertise. Occupancy is scheduled for 2030. The building is currently in VIP sale, with private allocation active before broader public release.